wolgan valley
Emirates Wolgan Valley, A Ritz-Carlton Lodge
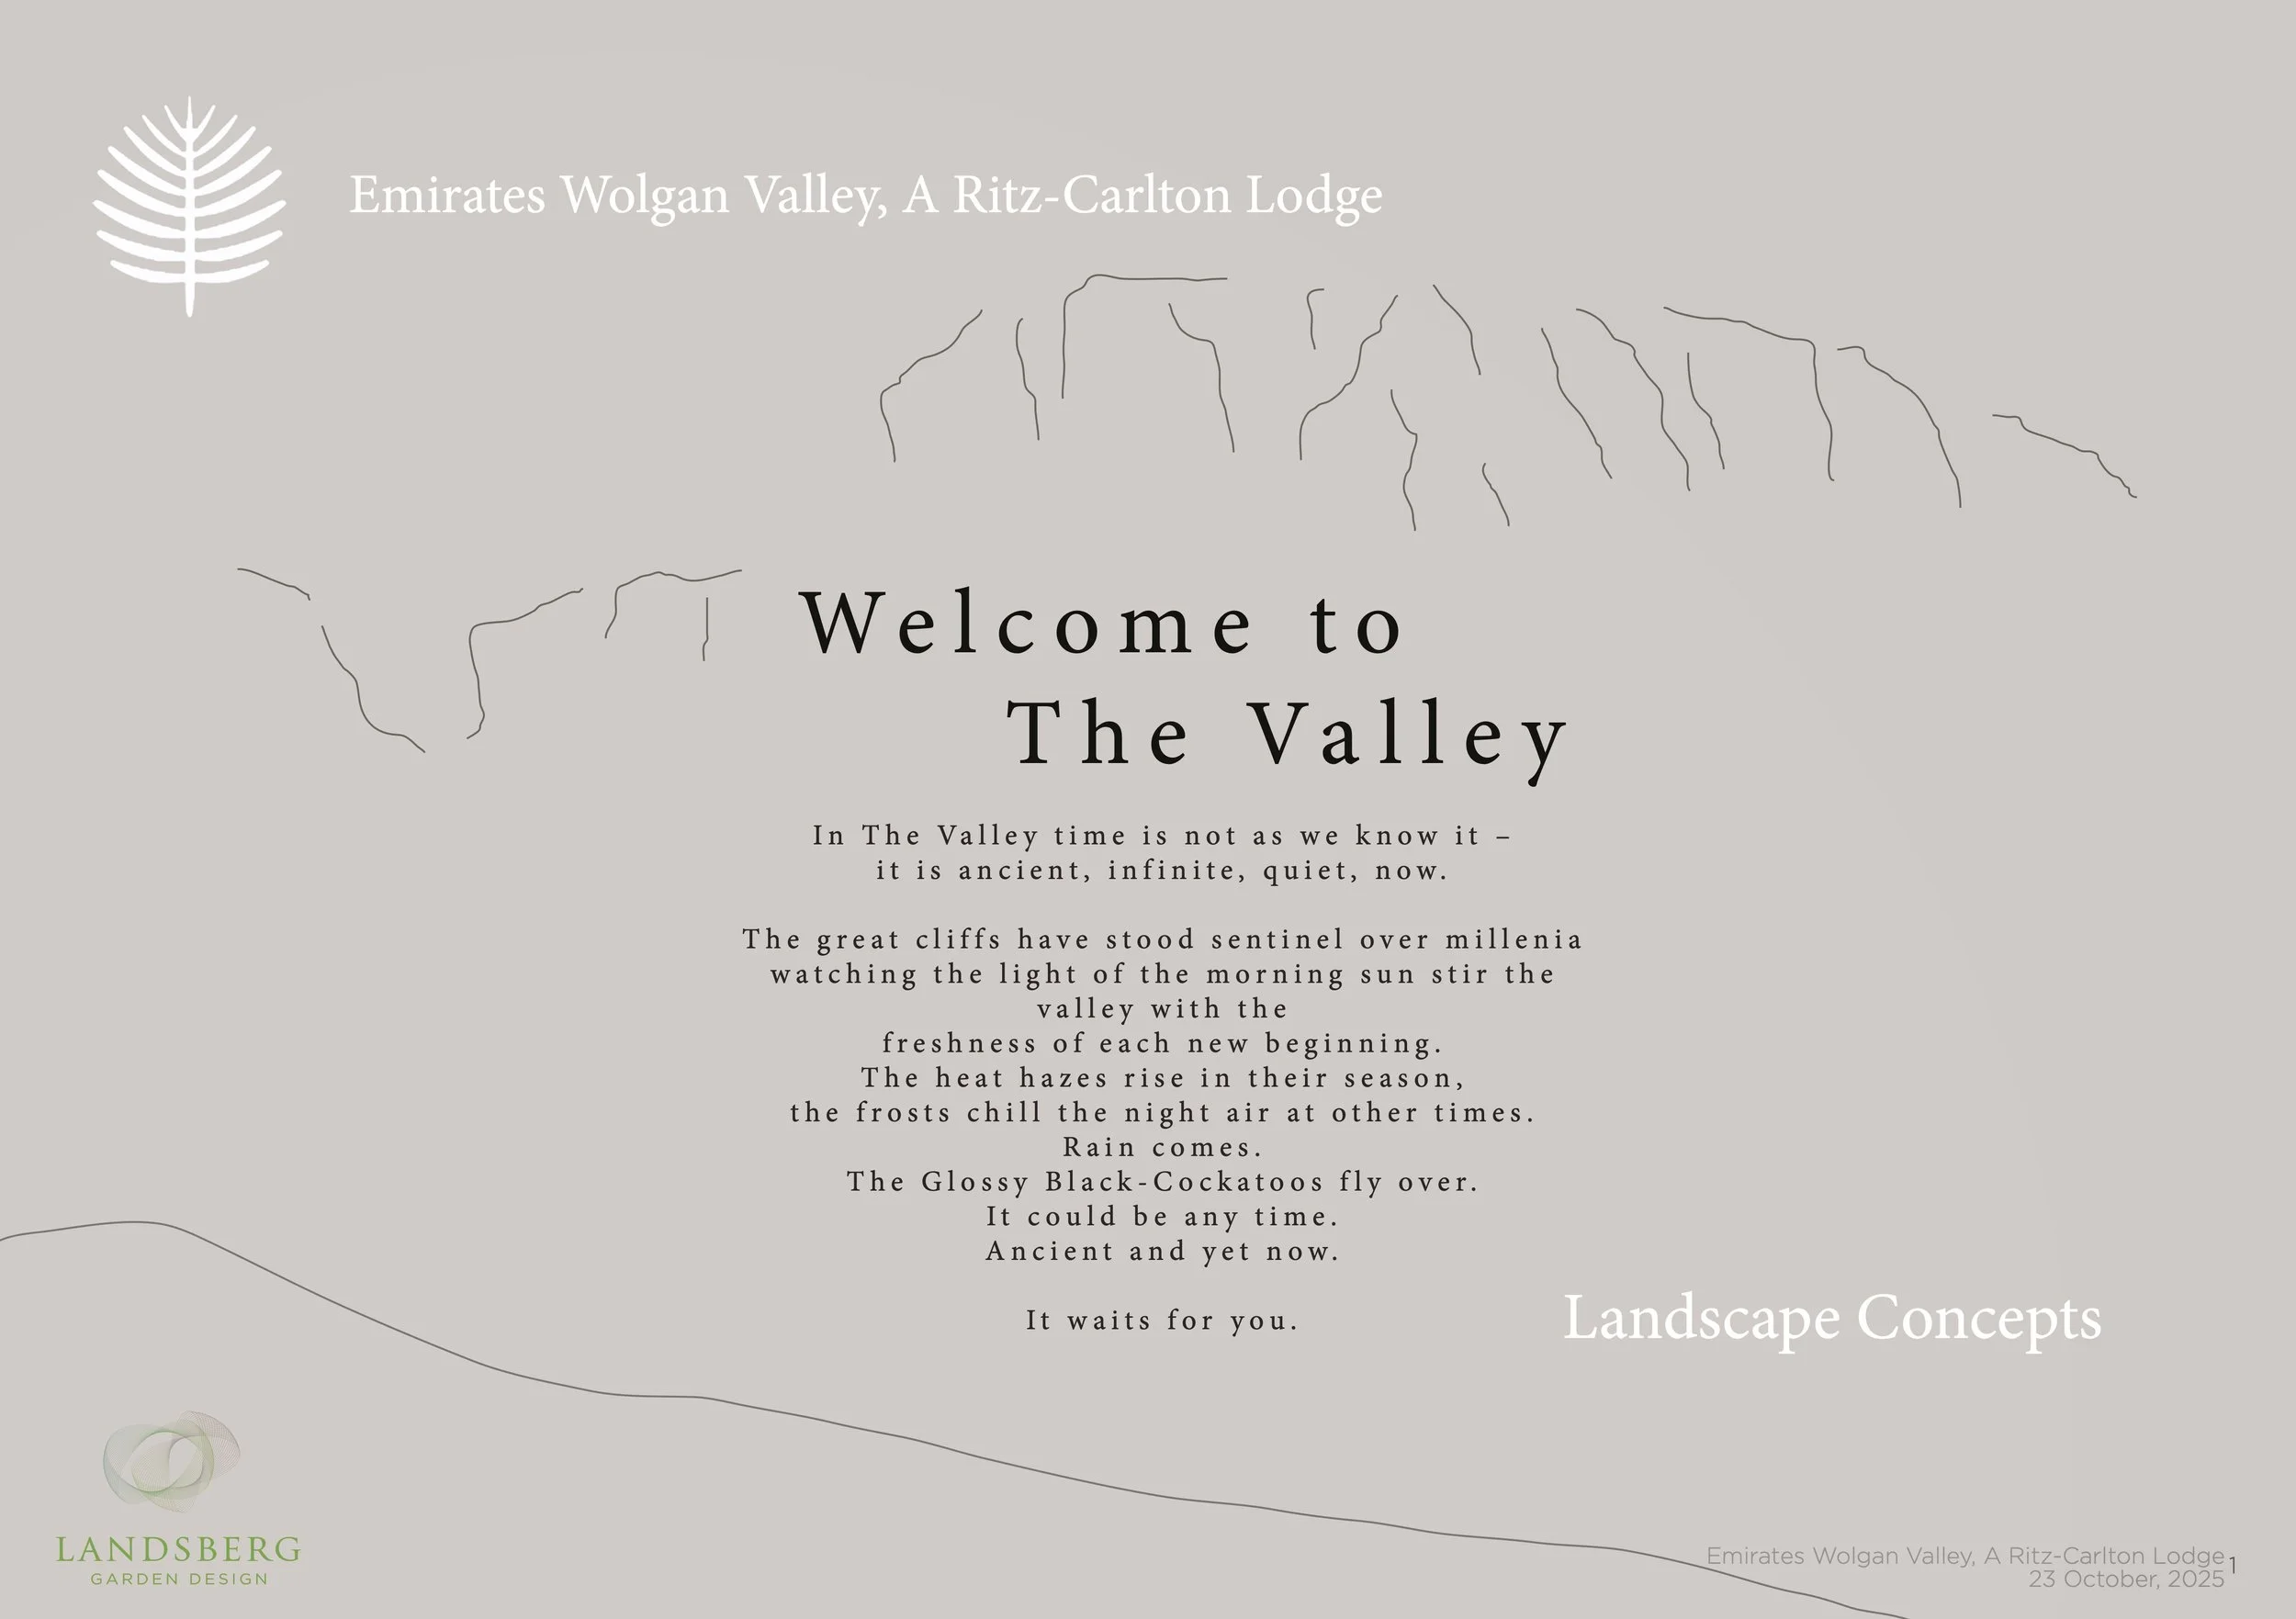
“In The Valley time is not as we know it,
it is ancient, infinite, quiet, now.
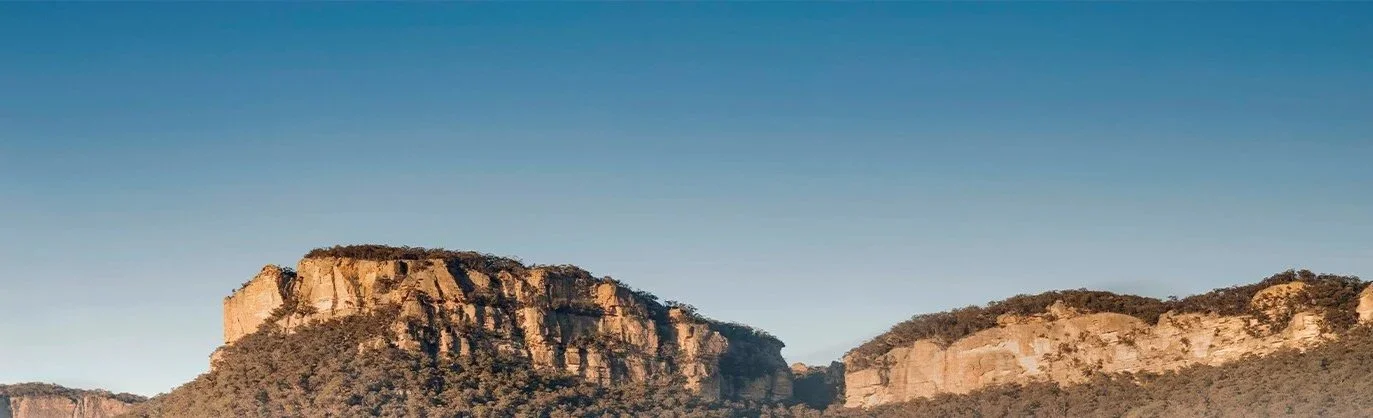
The great cliffs have stood sentinel over millenia watching the light of the morning sun stir
the valley with the freshness of each new beginning.
The heat hazes rise in their season, at other times the frosts chill the night air.
Rain comes.
The eagles fly over.
It could be any time.
Ancient and yet now.
It waits for you.”
Barbara 2025
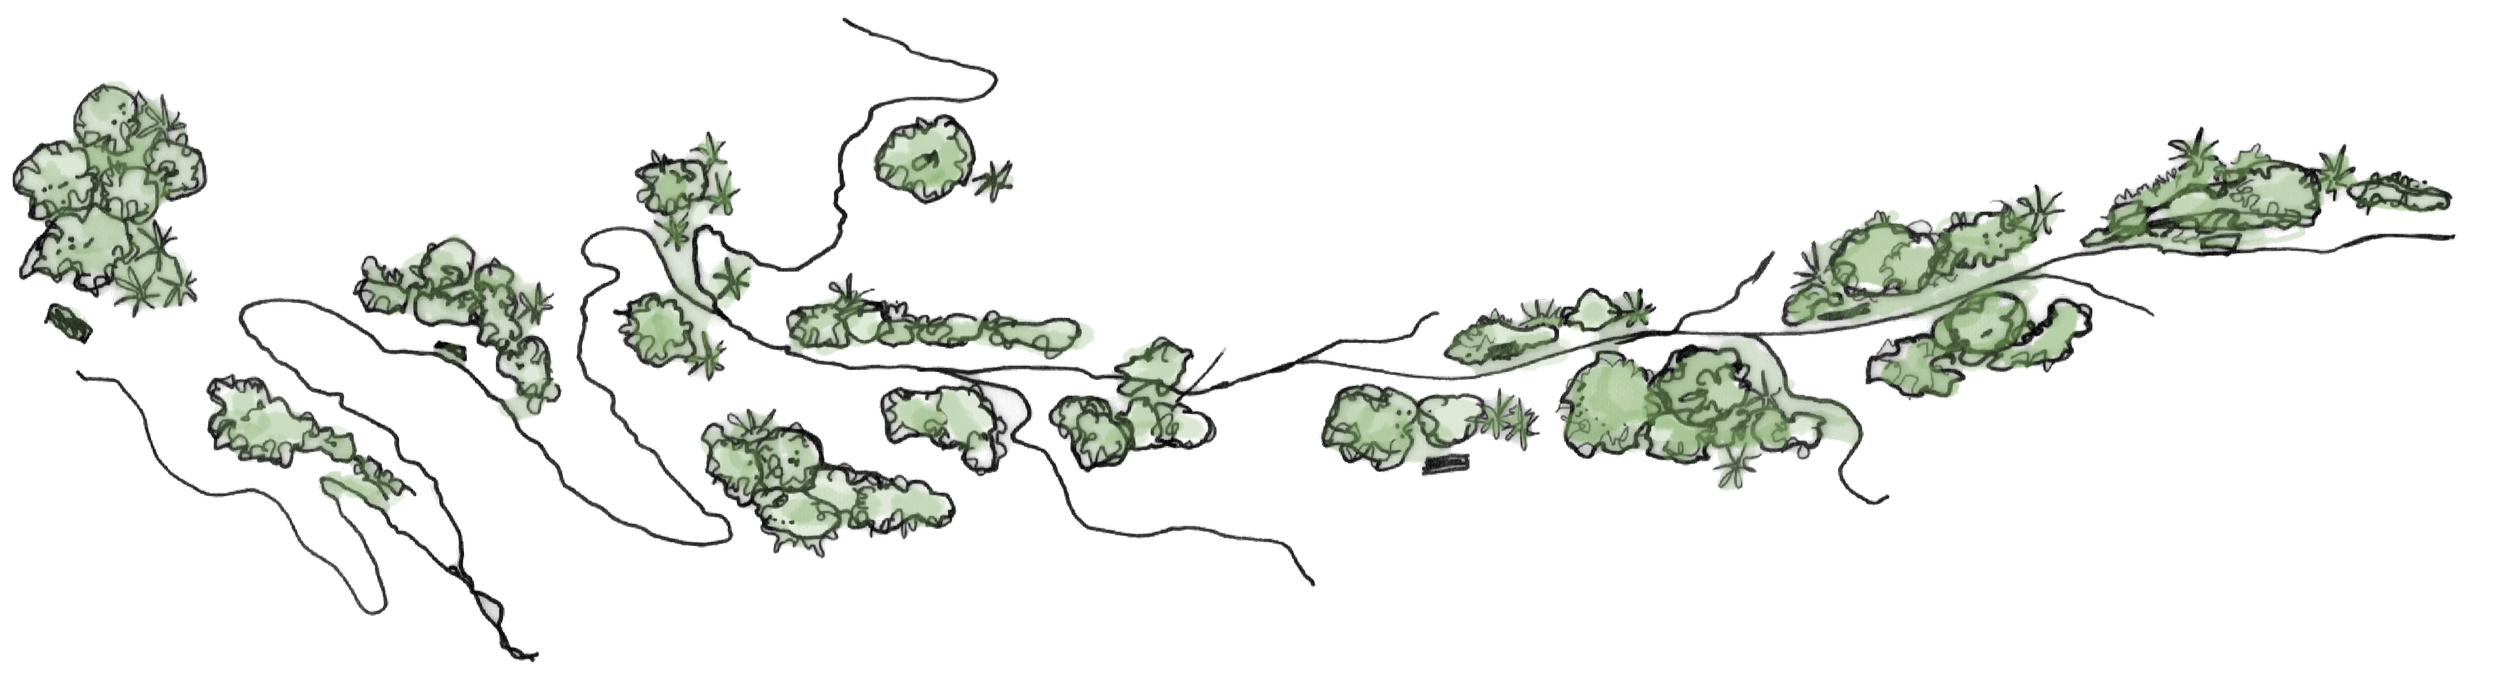
Welcome to Wolgan Valley - Emirates Wolgan Valley, A Ritz-Carlton Lodge. This is the story of Landsberg Garden Design’s involvement in a profound and beautiful project - a piece of the Earth we feel represents our values and showcases the full range of our design principles and processes.
Engagement
Landsberg Garden Design team has been engaged to design the landscape surrounding a world-first wilderness resort in the Wolgan Valley - Emirates Wolgan Valley, A Ritz-Carlton Lodge.
For our team, the Wolgan Valley is not just a project. It is a living, powerful landscape that demands every sense be engaged. Before a single mark was made on paper, we walked the land - watching its light, listening to its silences, reading its ecology, sensing its memory.
This is the beginning of that story.
Come with us as we document the full journey of re-grounding a world-class wilderness resort into one of Australia's most extraordinary landscapes.
The Story
The previous Emirates One&Only Wolgan Valley resort closed in 2023 due to a landslip that blocked access to the valley. In 2025 work began to reawaken it, and reopen with a new vision.
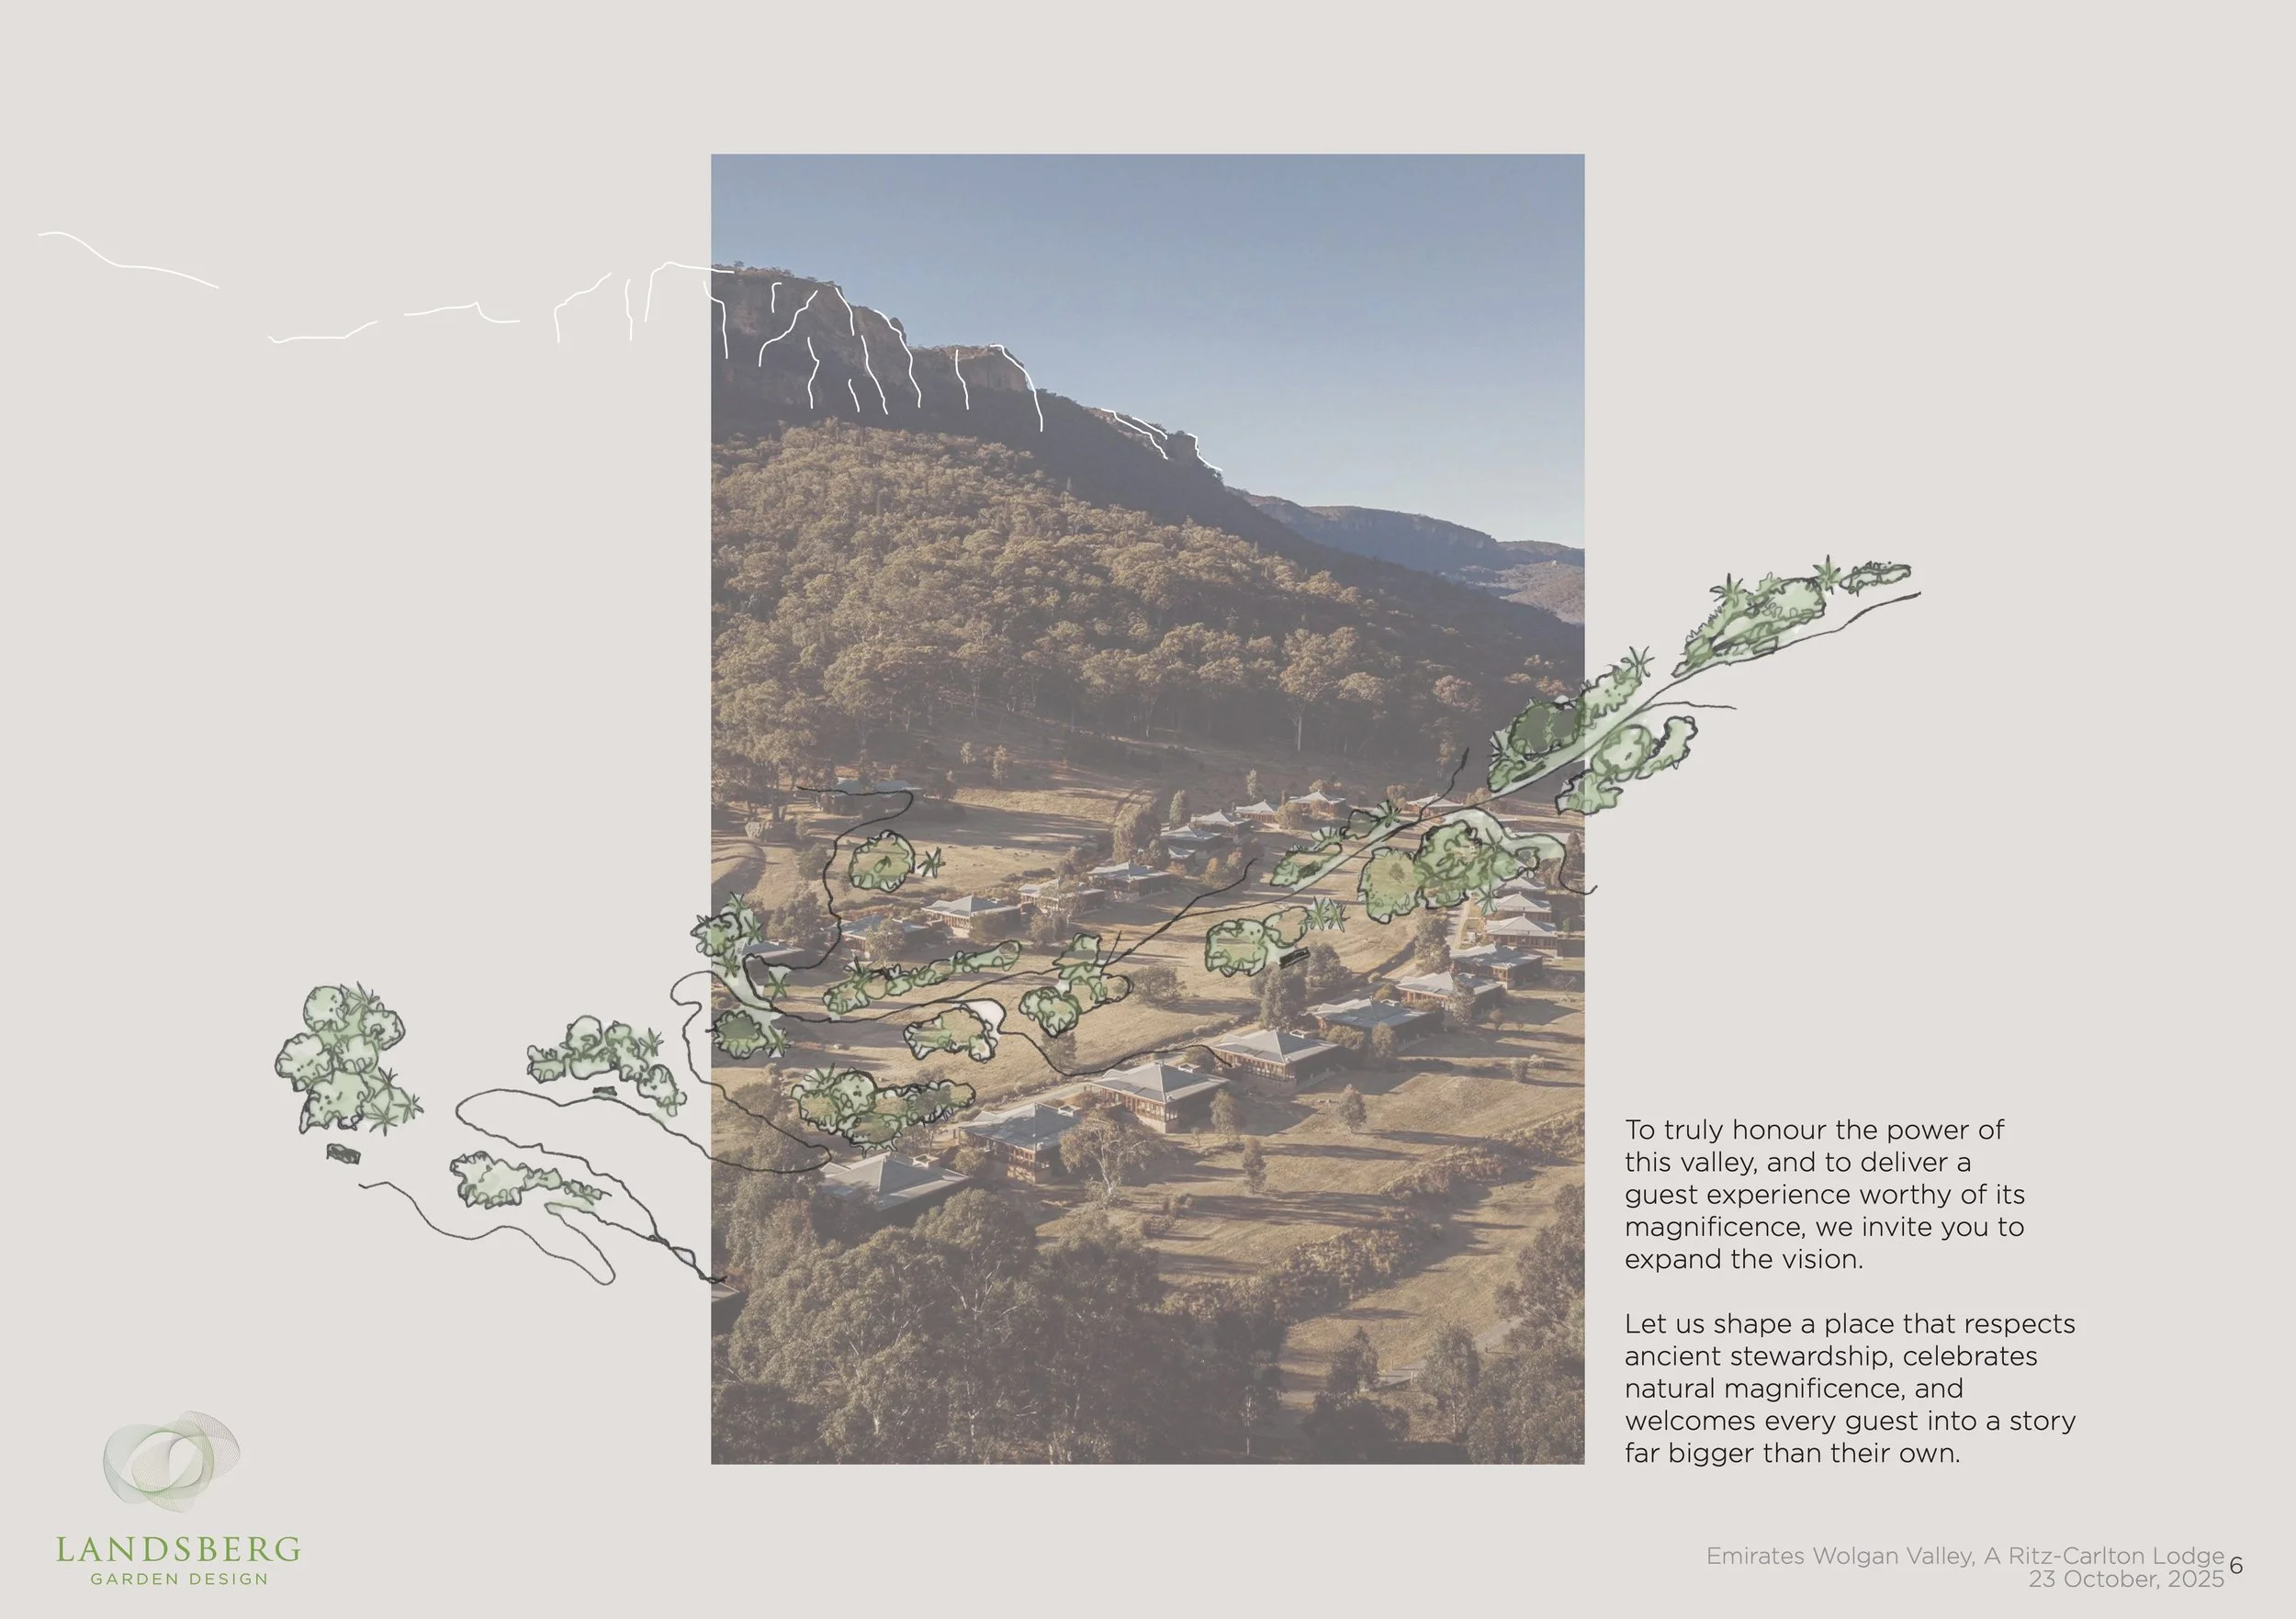
We are connecting the landscapes around the lodges and communal areas into the beautiful, biodiverse ecologies of Wollemi and Gardens of Stone National Parks. We are weaving our landscape into 20 years of conservation efforts to preserve and replenish the essence and identity of nature in the Wolgan Valley.
See press releases below covering its closure, the reopening and new partnership between Emirates and Marriott International :

Exploring the Valley
Part of our pre-design processes includes exploration - where are we? What defining features does the existing landscape present? What does the Earth desire to be seen and heard?
We have to be listeners.
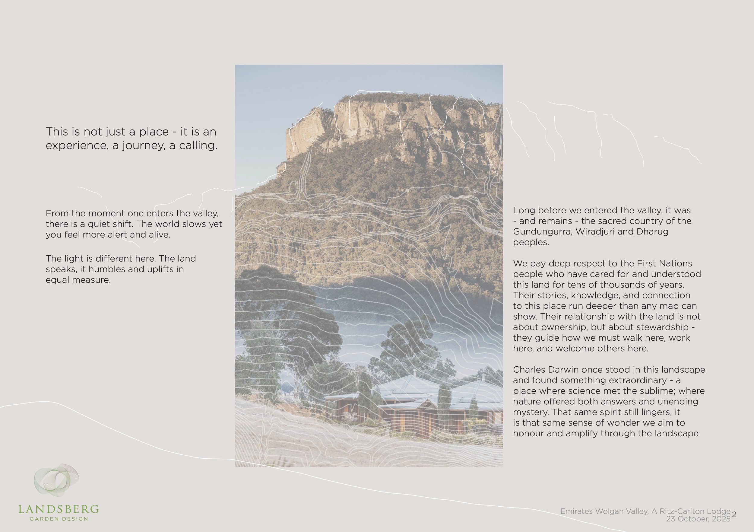
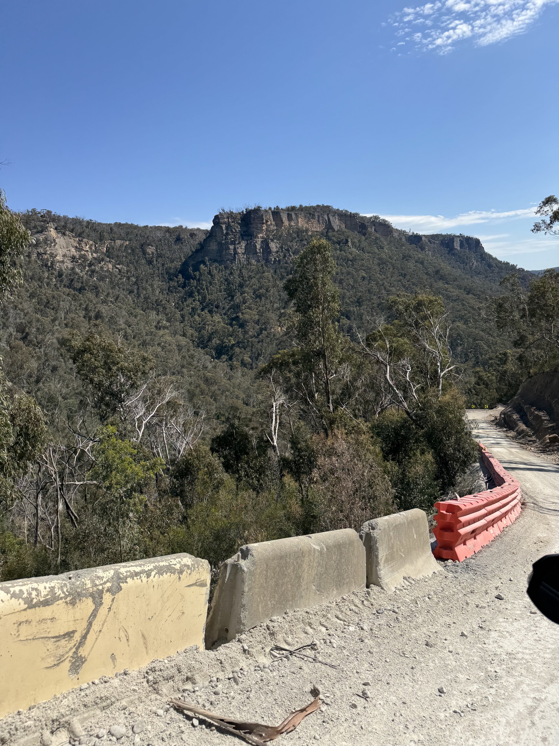
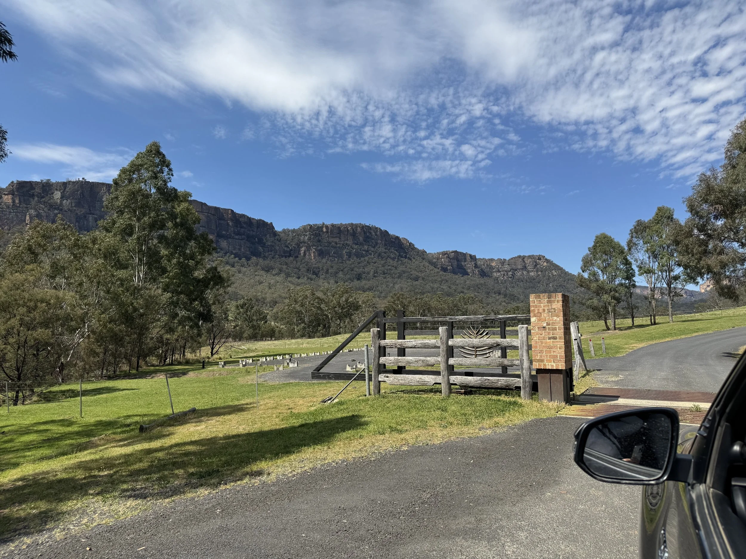
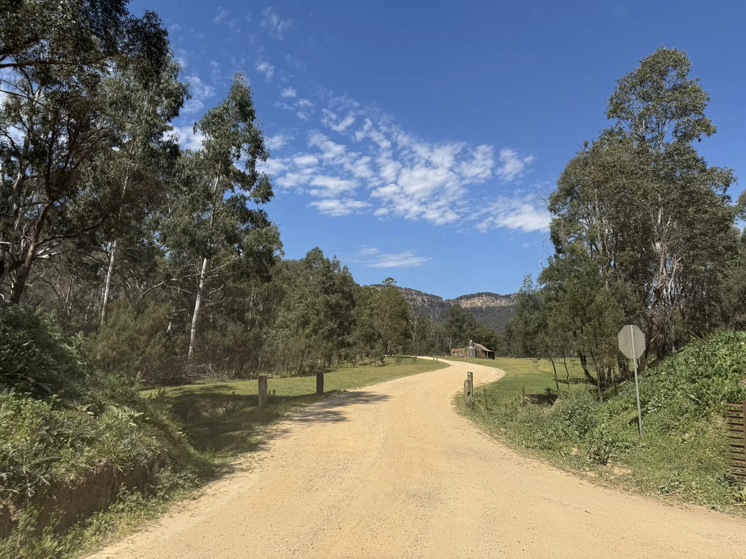
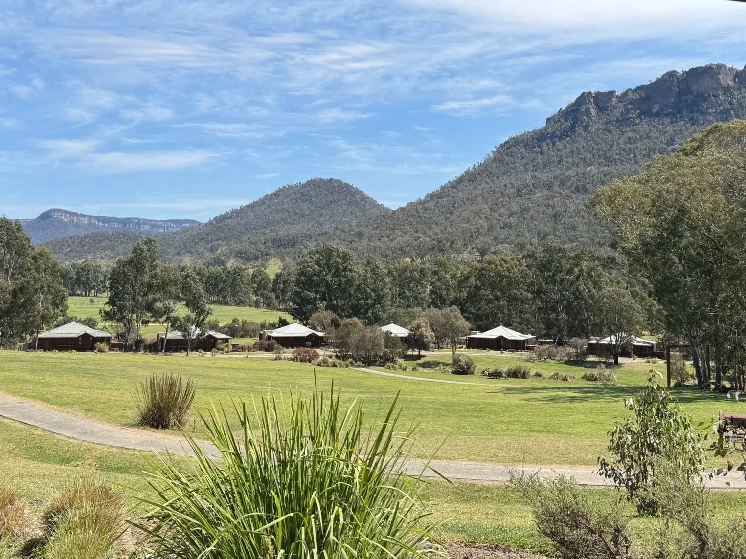
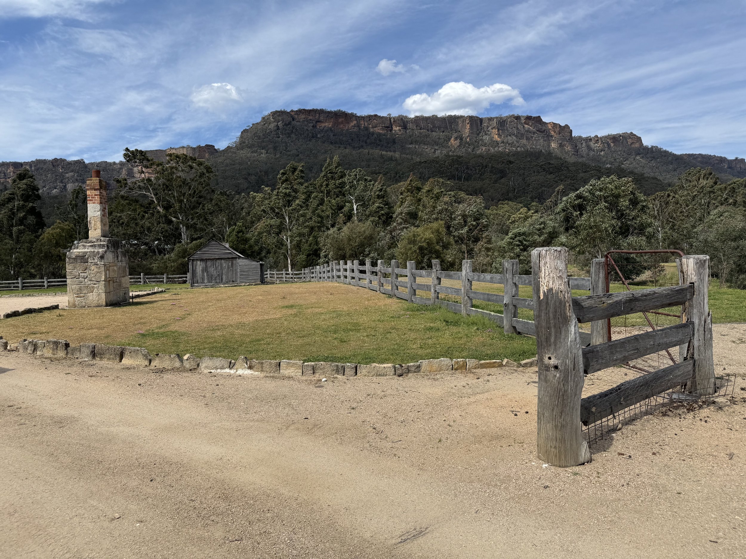
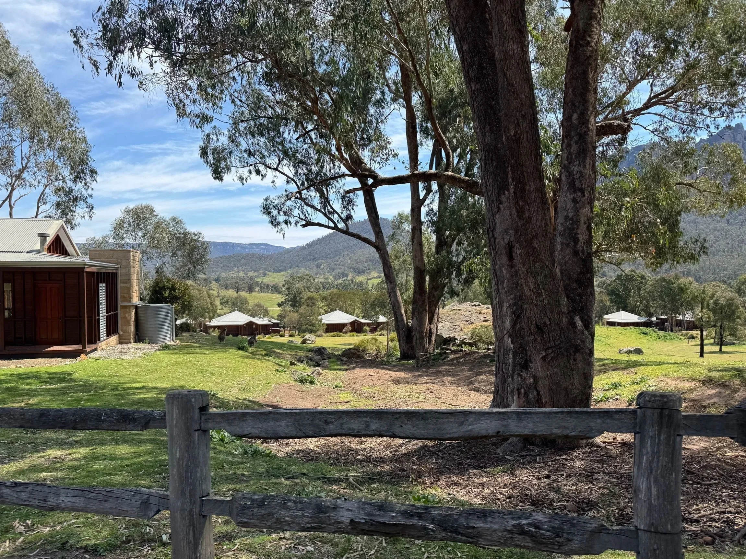
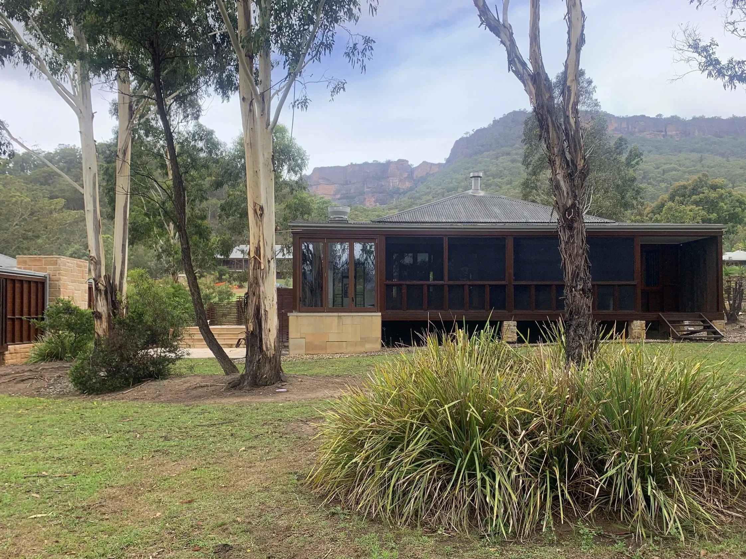
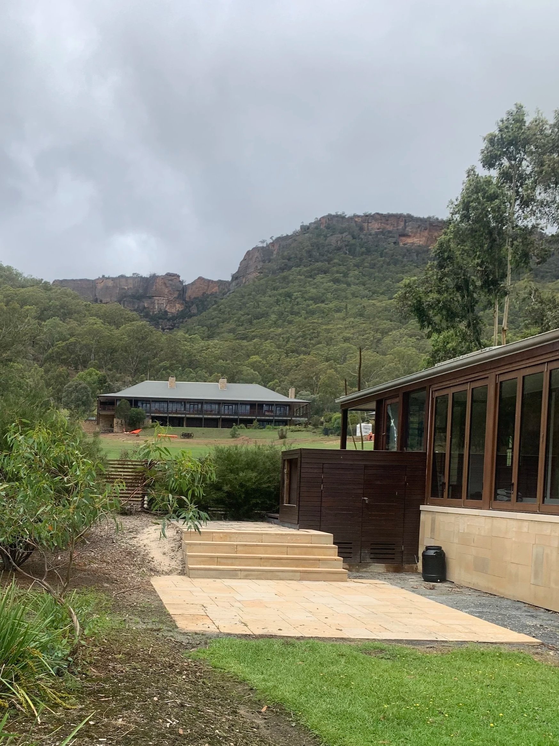
In the Wolgan Valley this included getting to site - with the usual public road closed, the only alternative way to reach the site without a helicopter is via The Donkey Steps - the second steepest road in Australia, and at the moment the only road that scales the iconic escarpment - 4WD only and straight down!
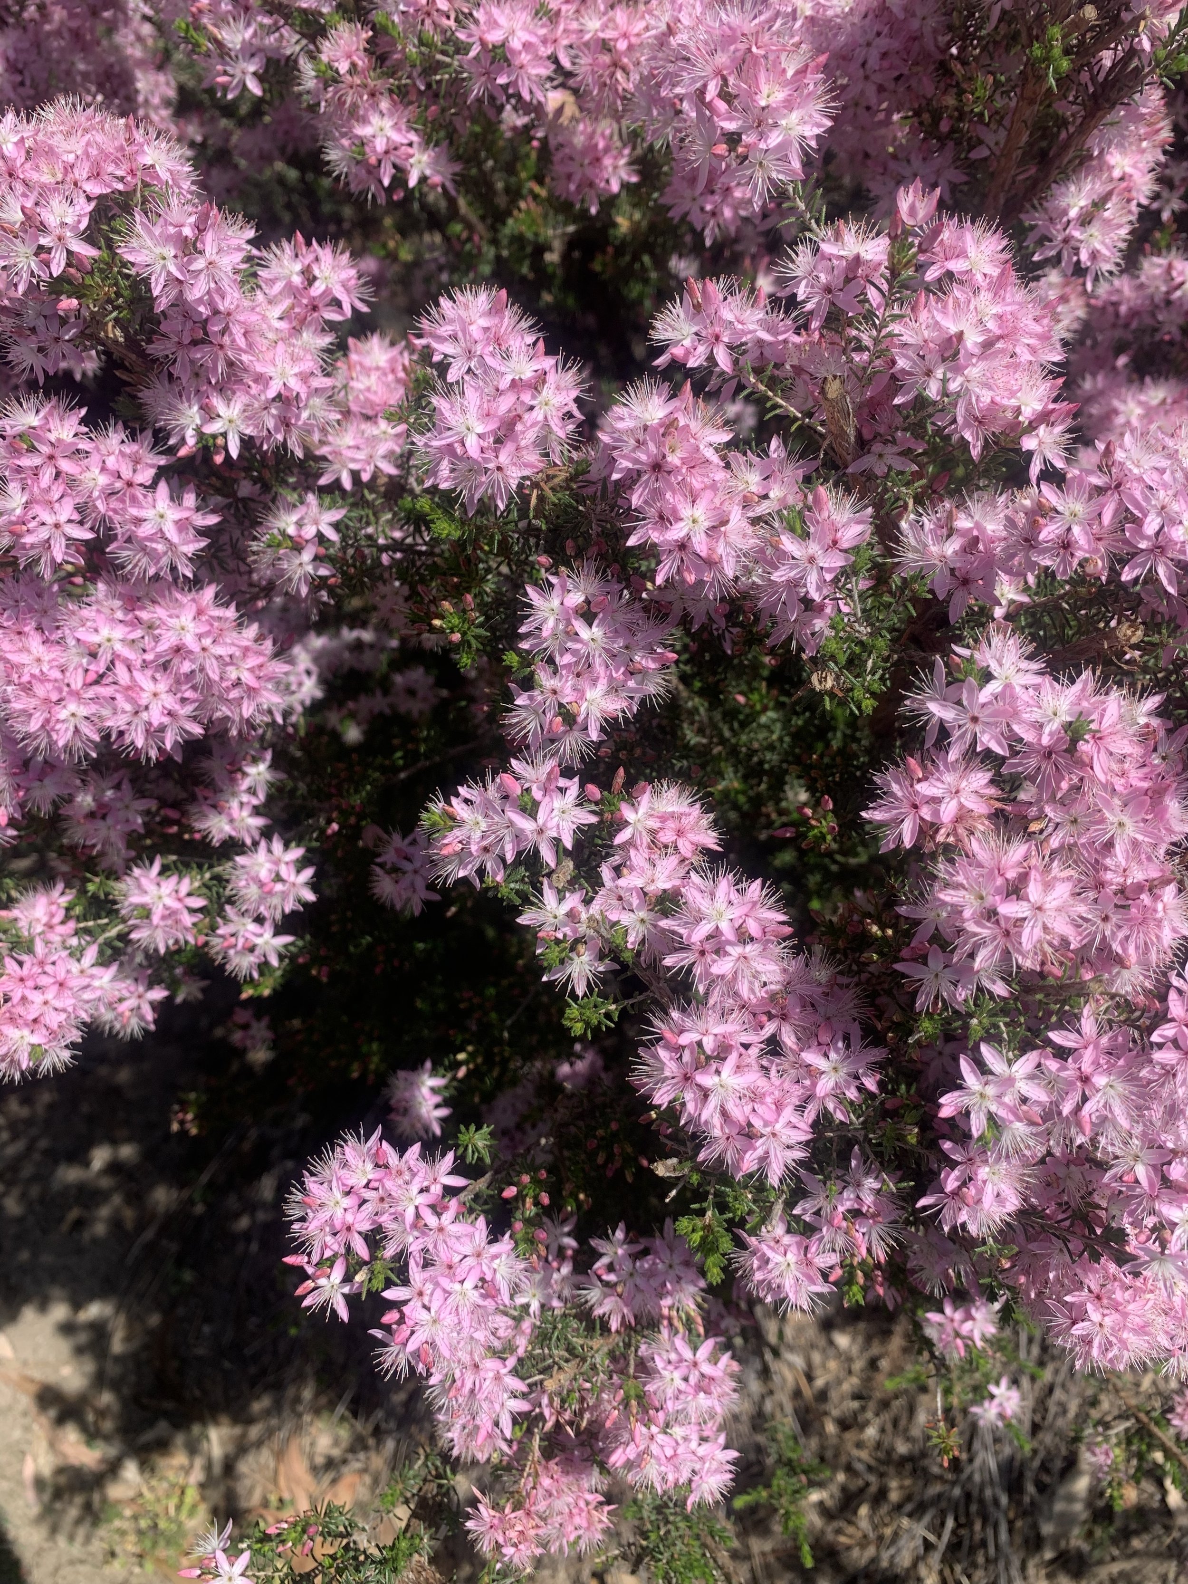
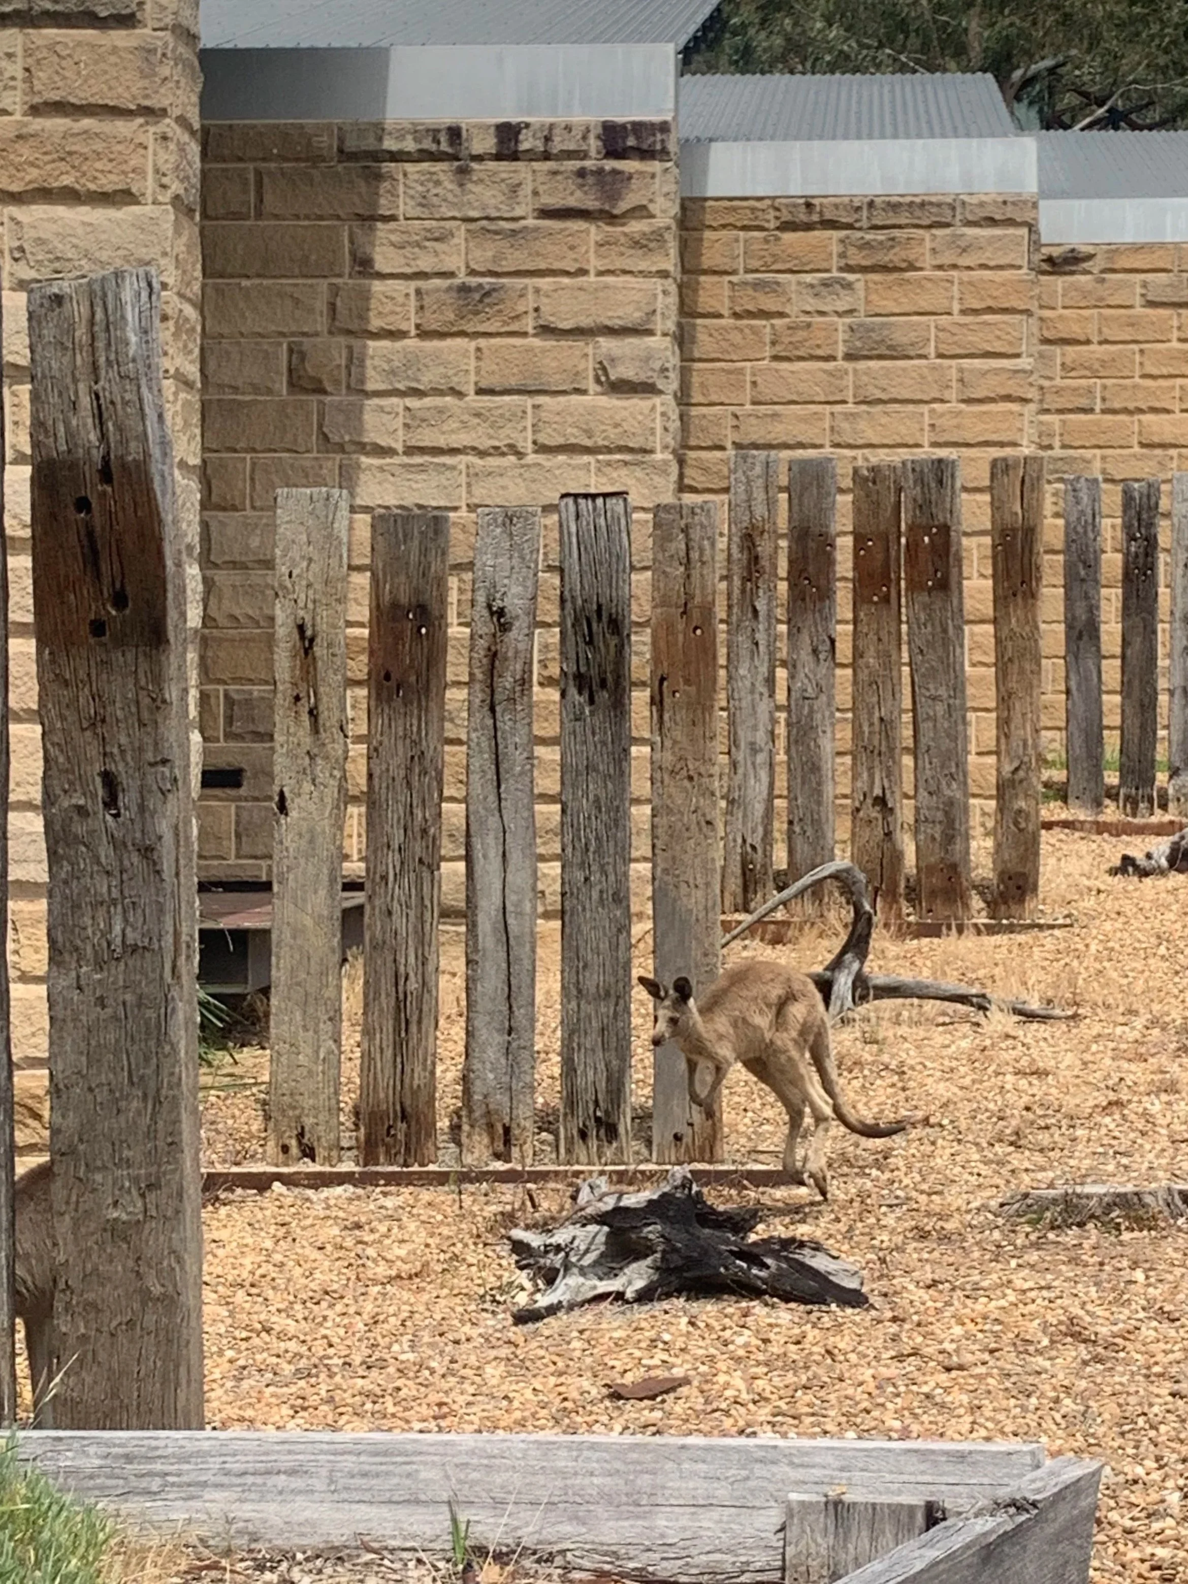
This photo series explores our experience quite literally descending into the valley.
Design Elements
Rammed Earth Walls
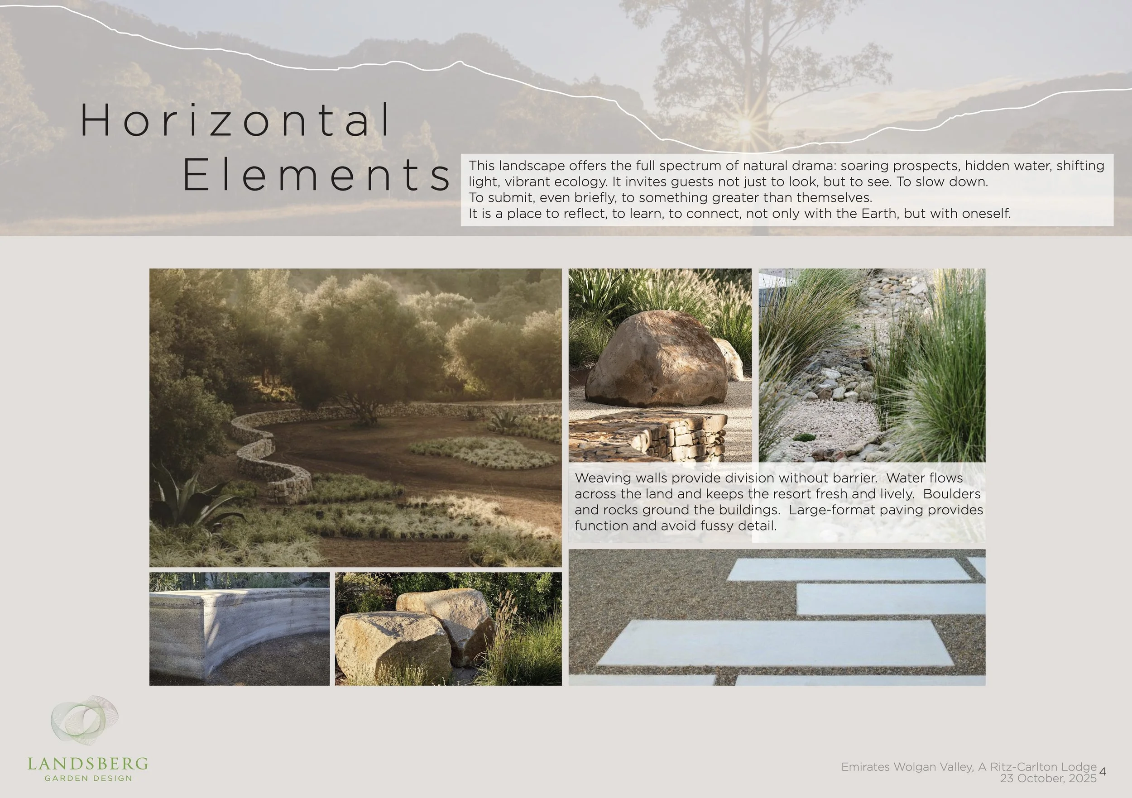
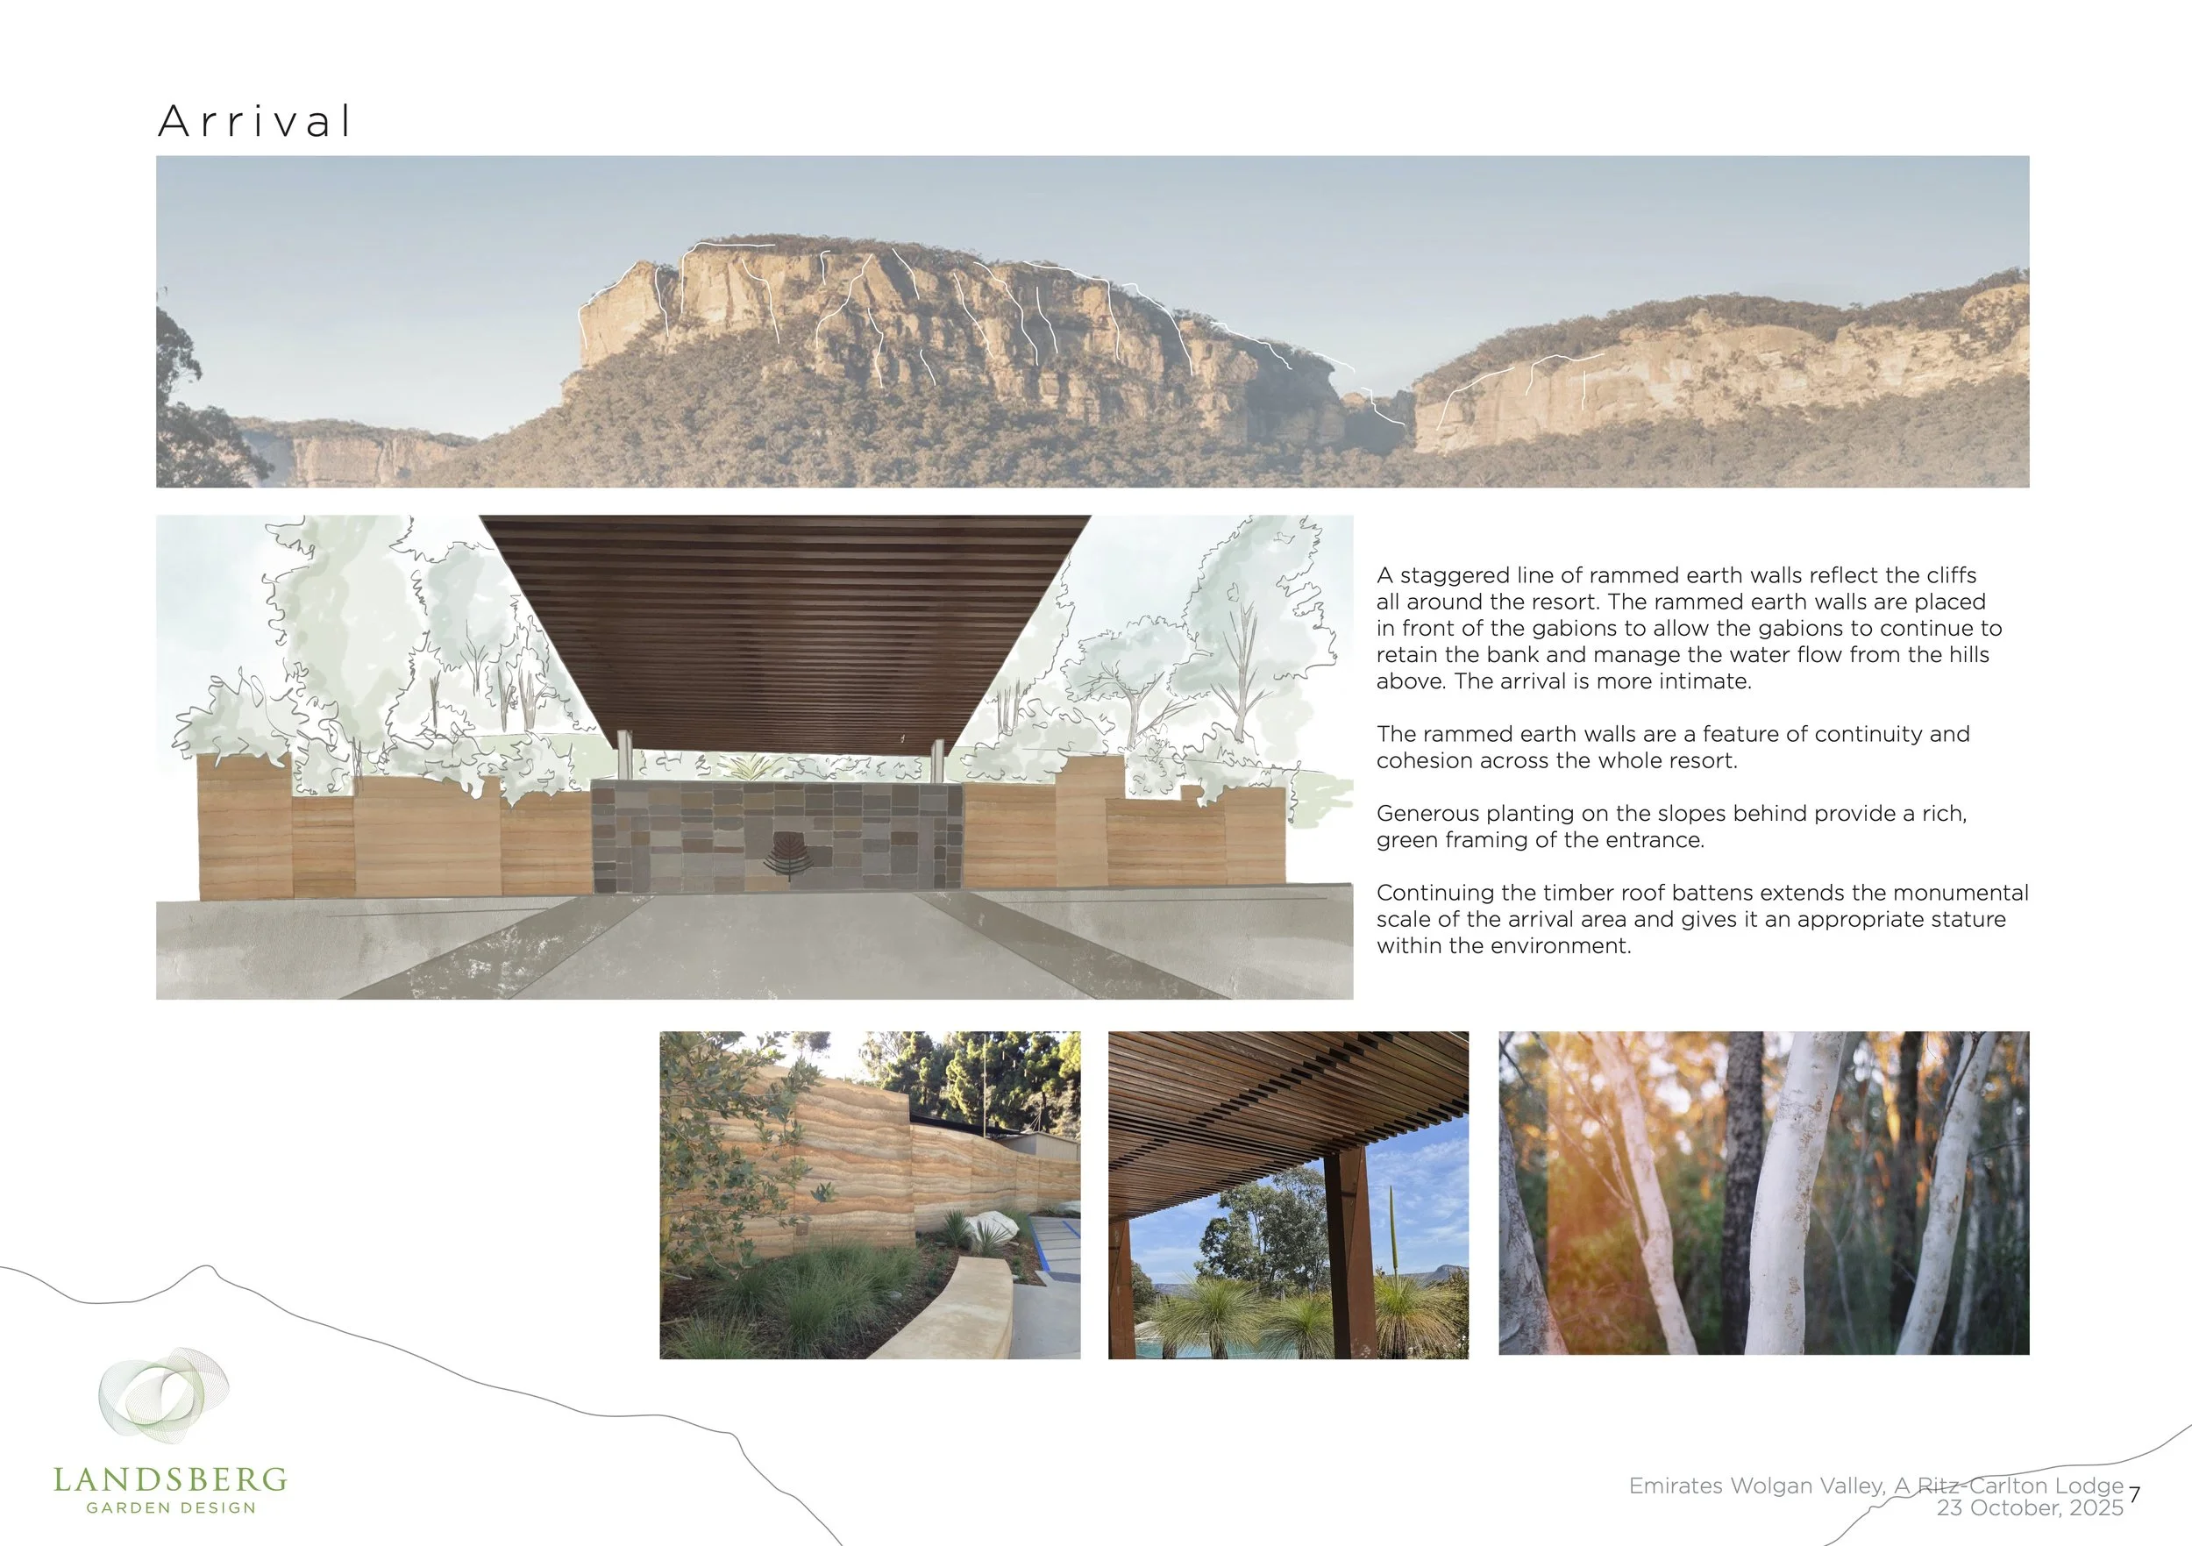
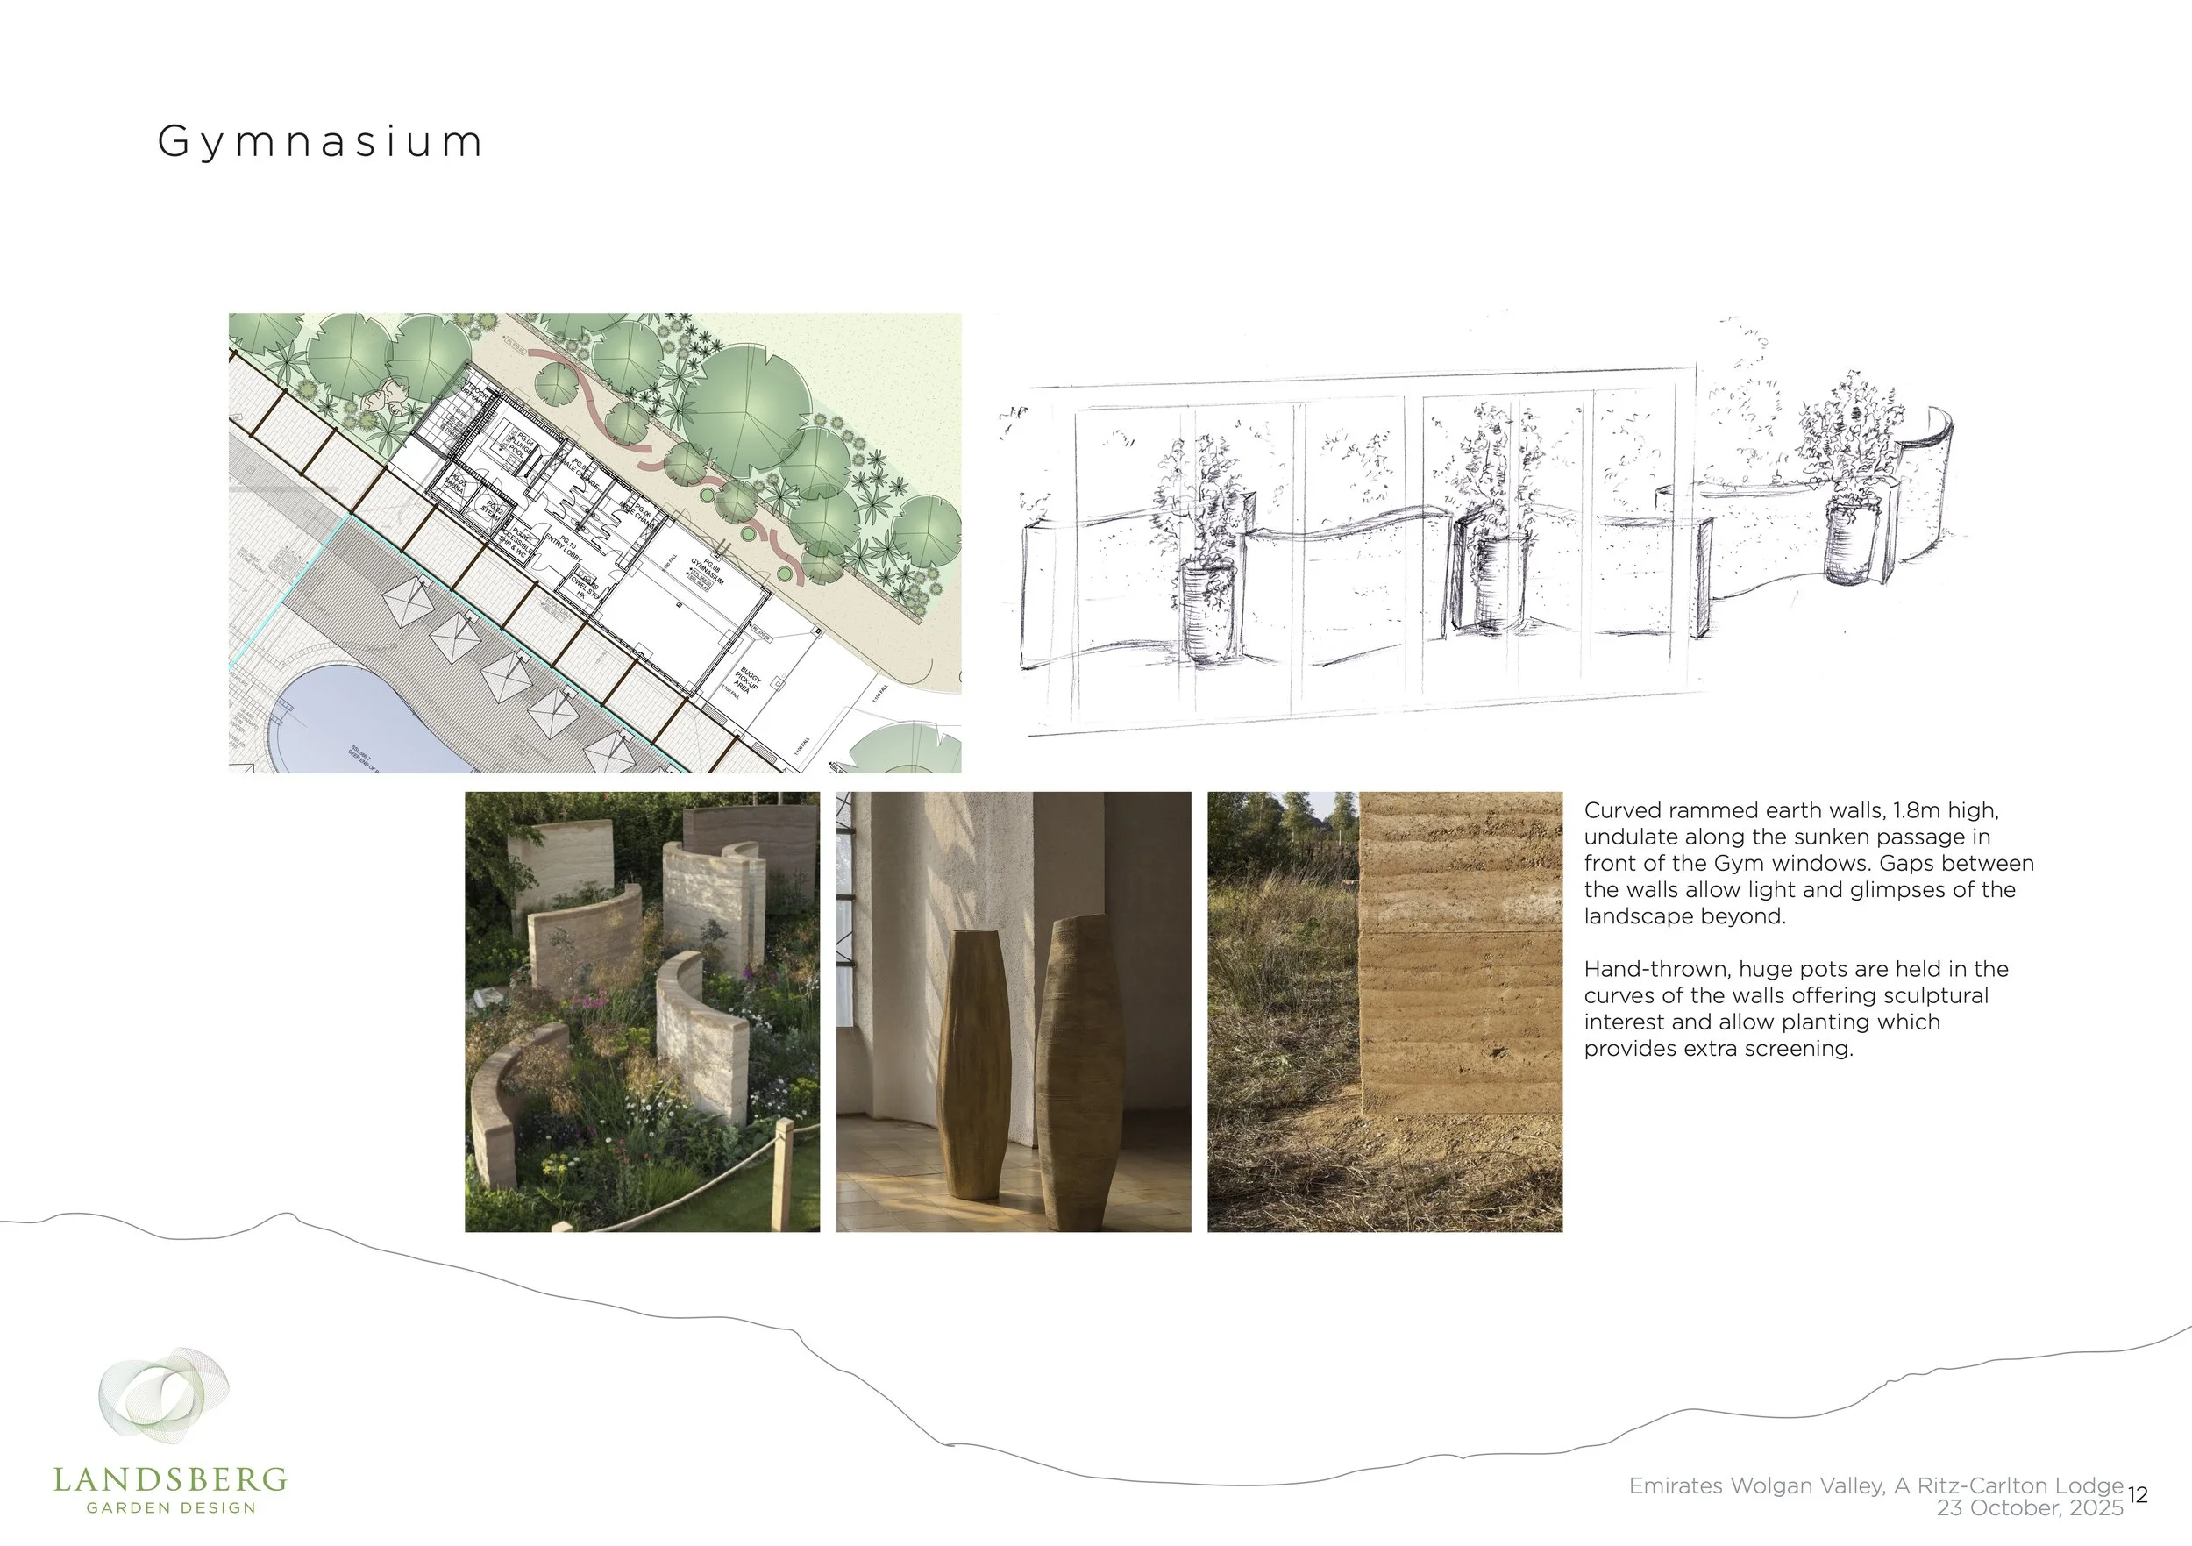
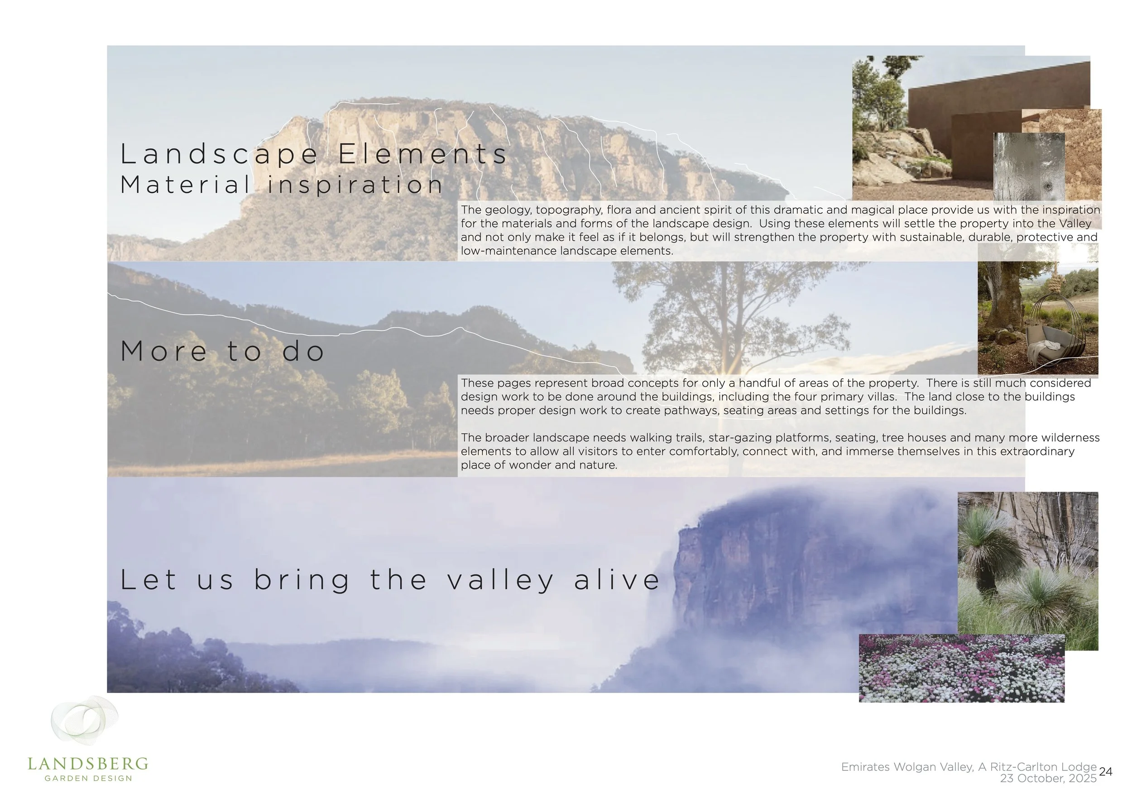
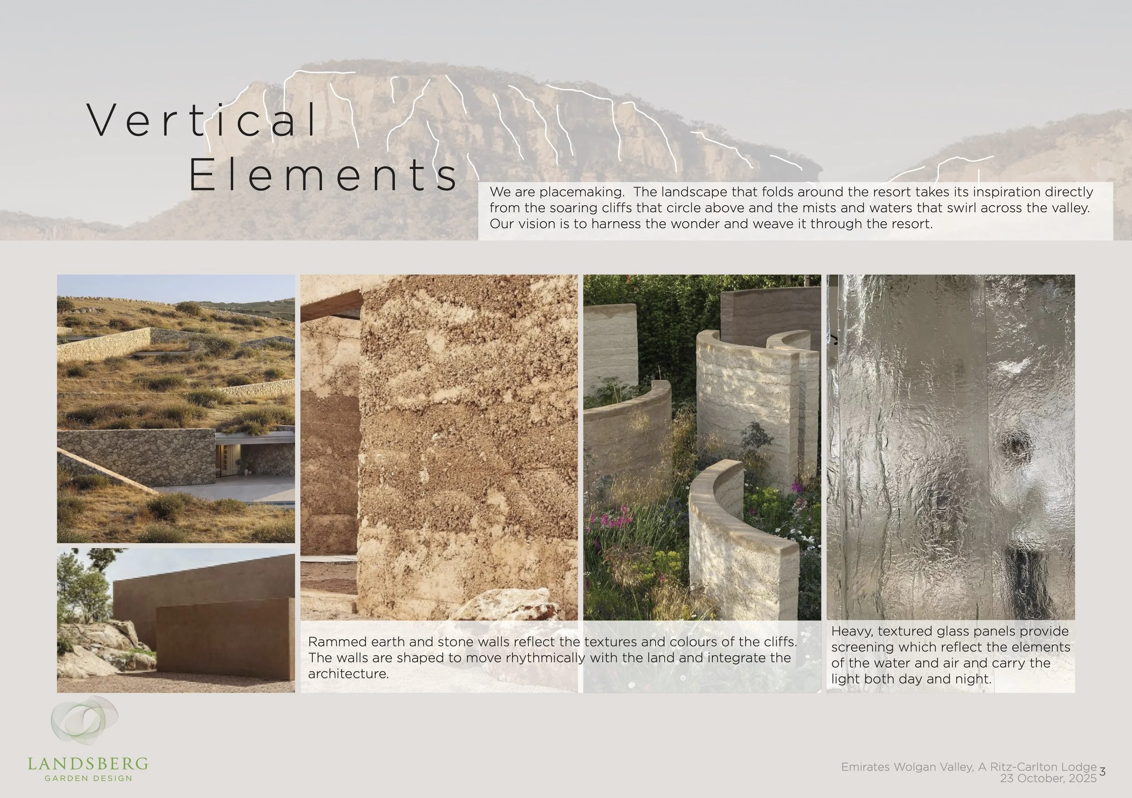
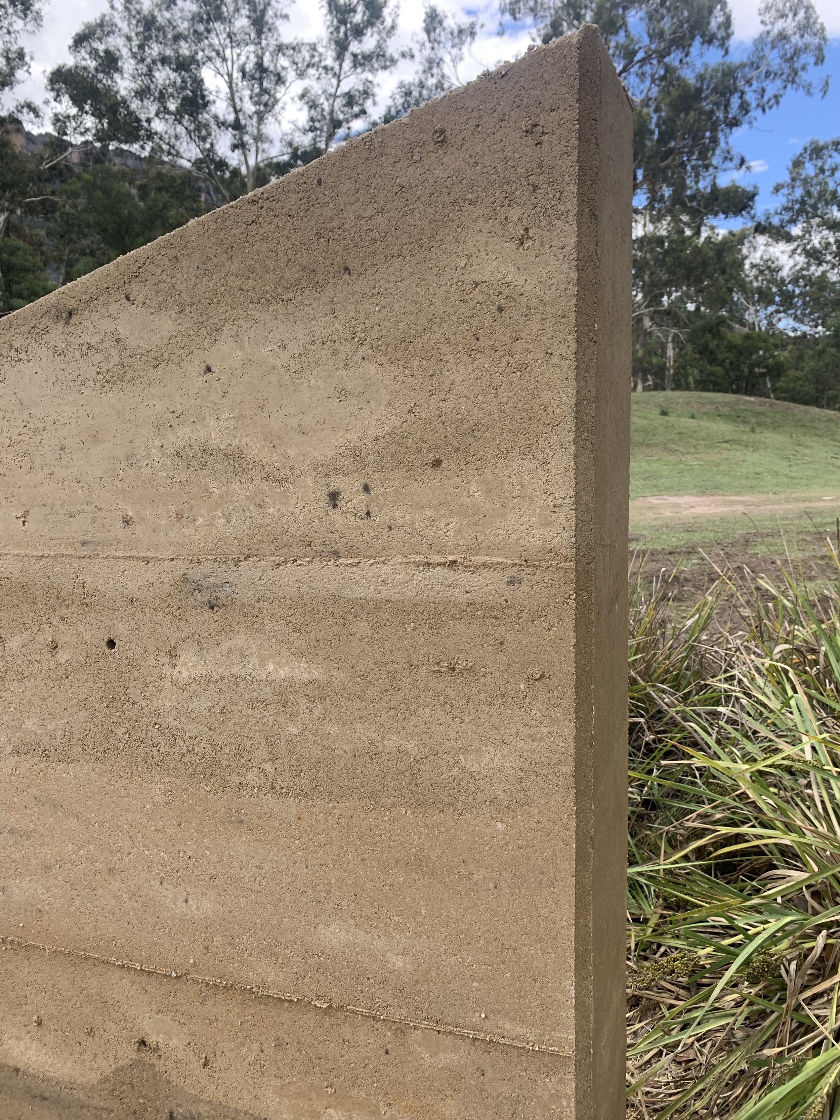
Our design cannot be timid here. It would feel disconnected from the natural grandeur around it. Rammed earth walls, built from the soil of this place, rise and undulate with the contours of the land, echoing the colour and texture of the cliffs above. They ground each building, transforming the sense of floating into one of belonging.
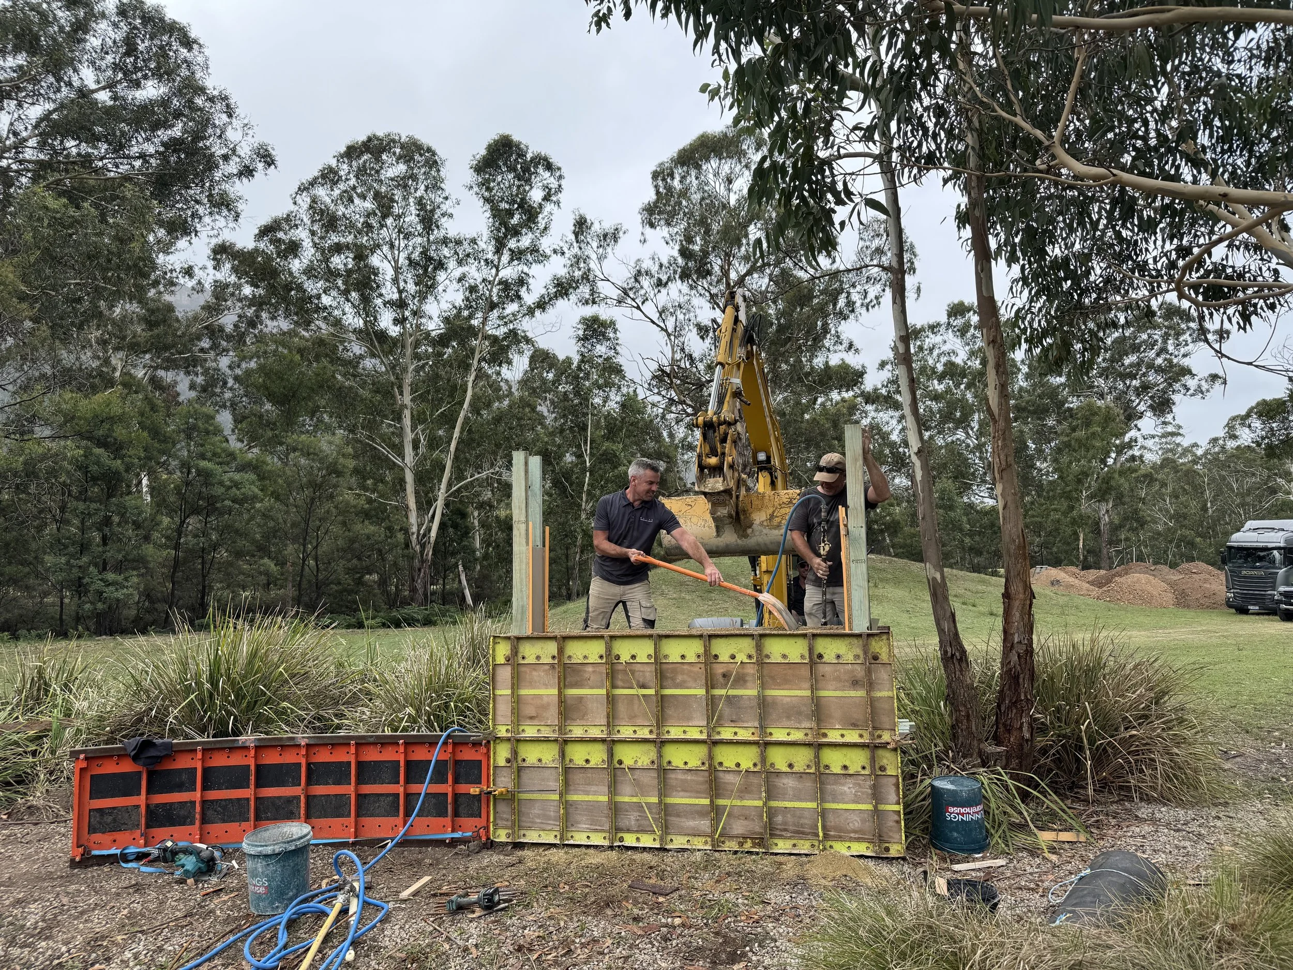
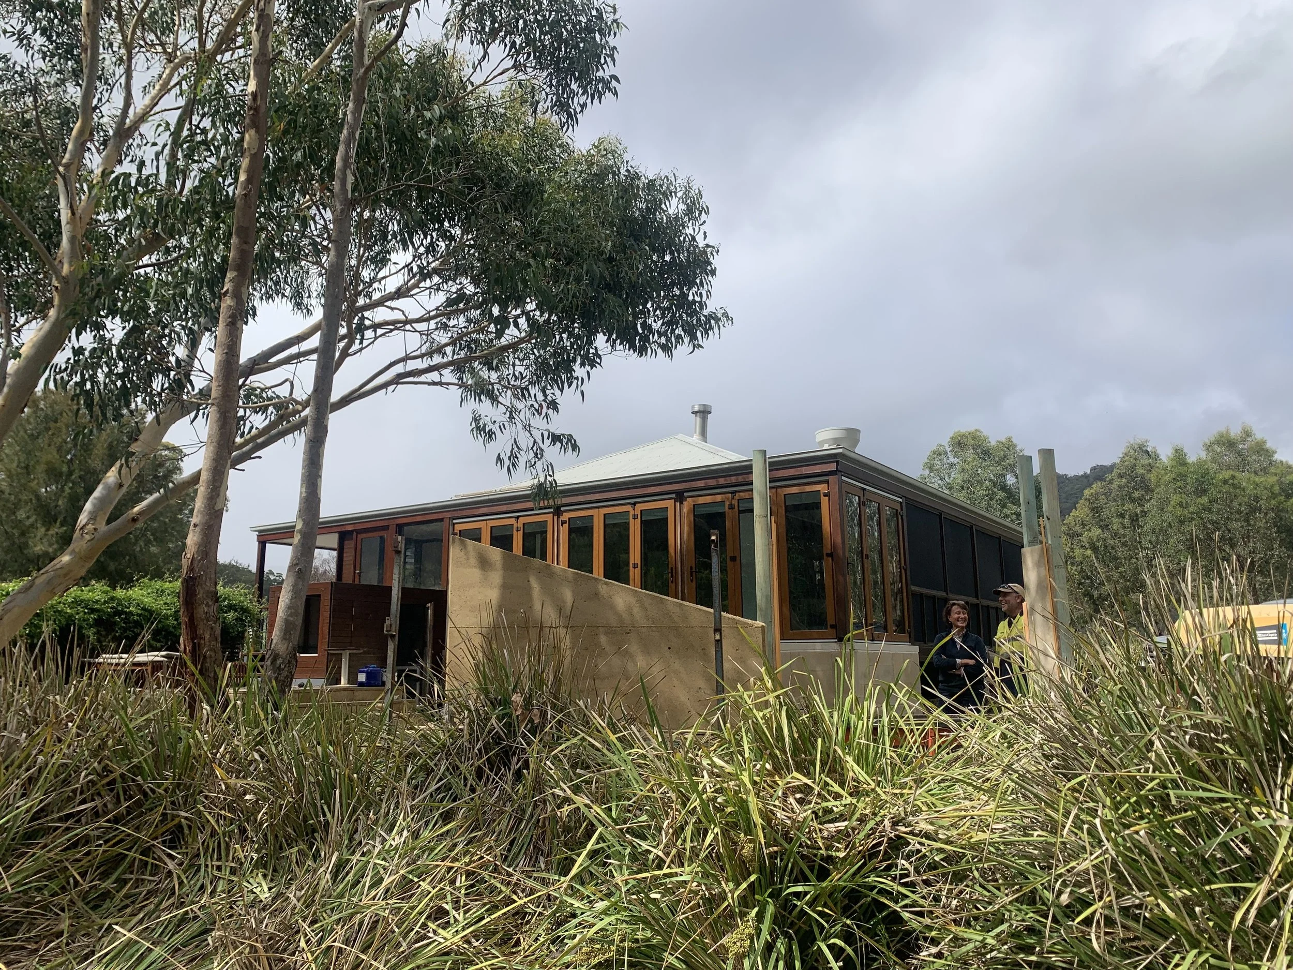
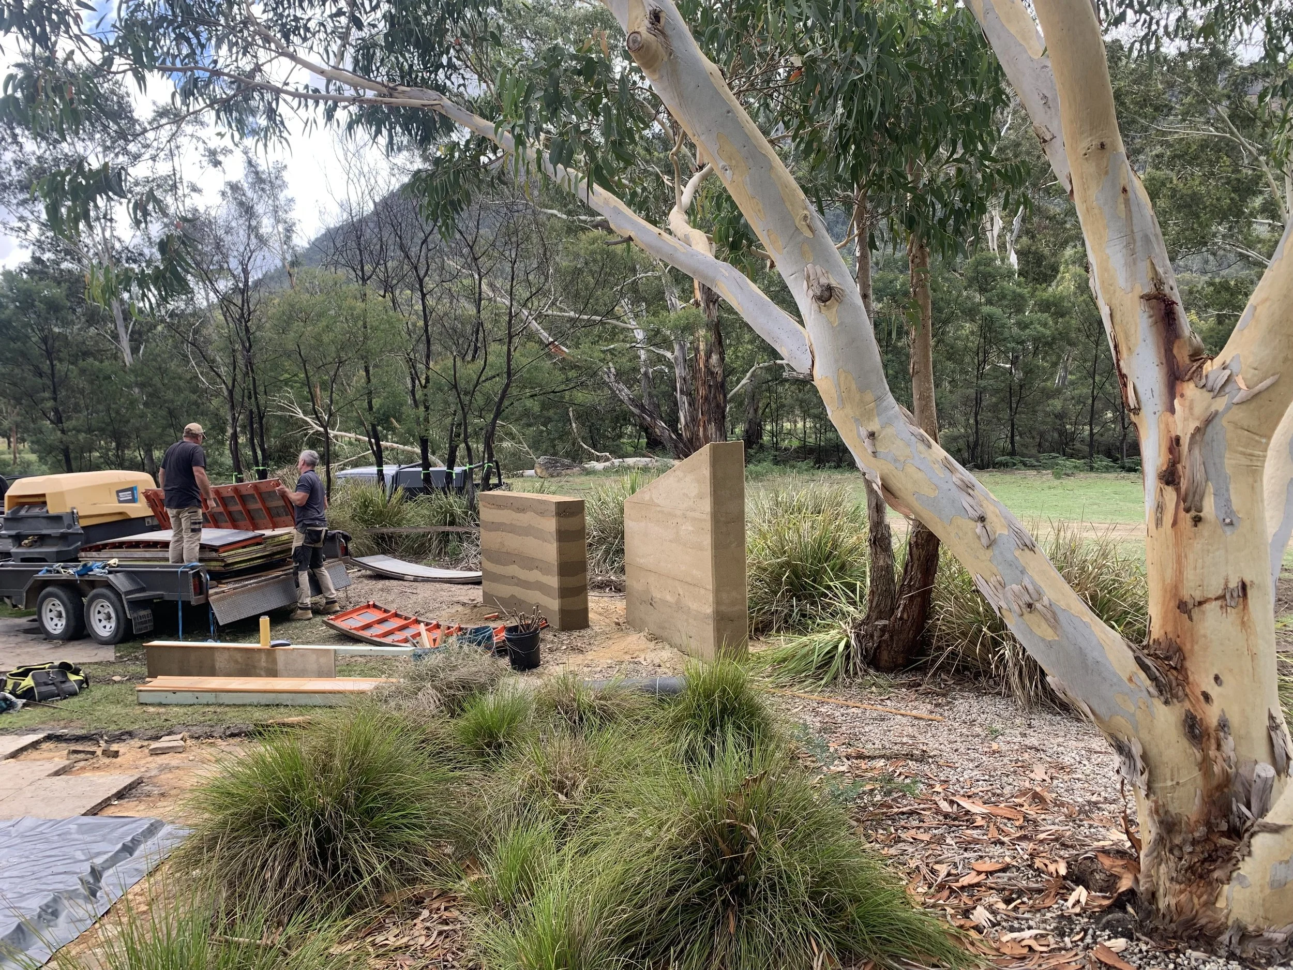
We built prototypes of these walls to test textures, patterns, colours, layerings, inclusions and heights to best harmonise with the surrounding landscape. Below are our experiments.
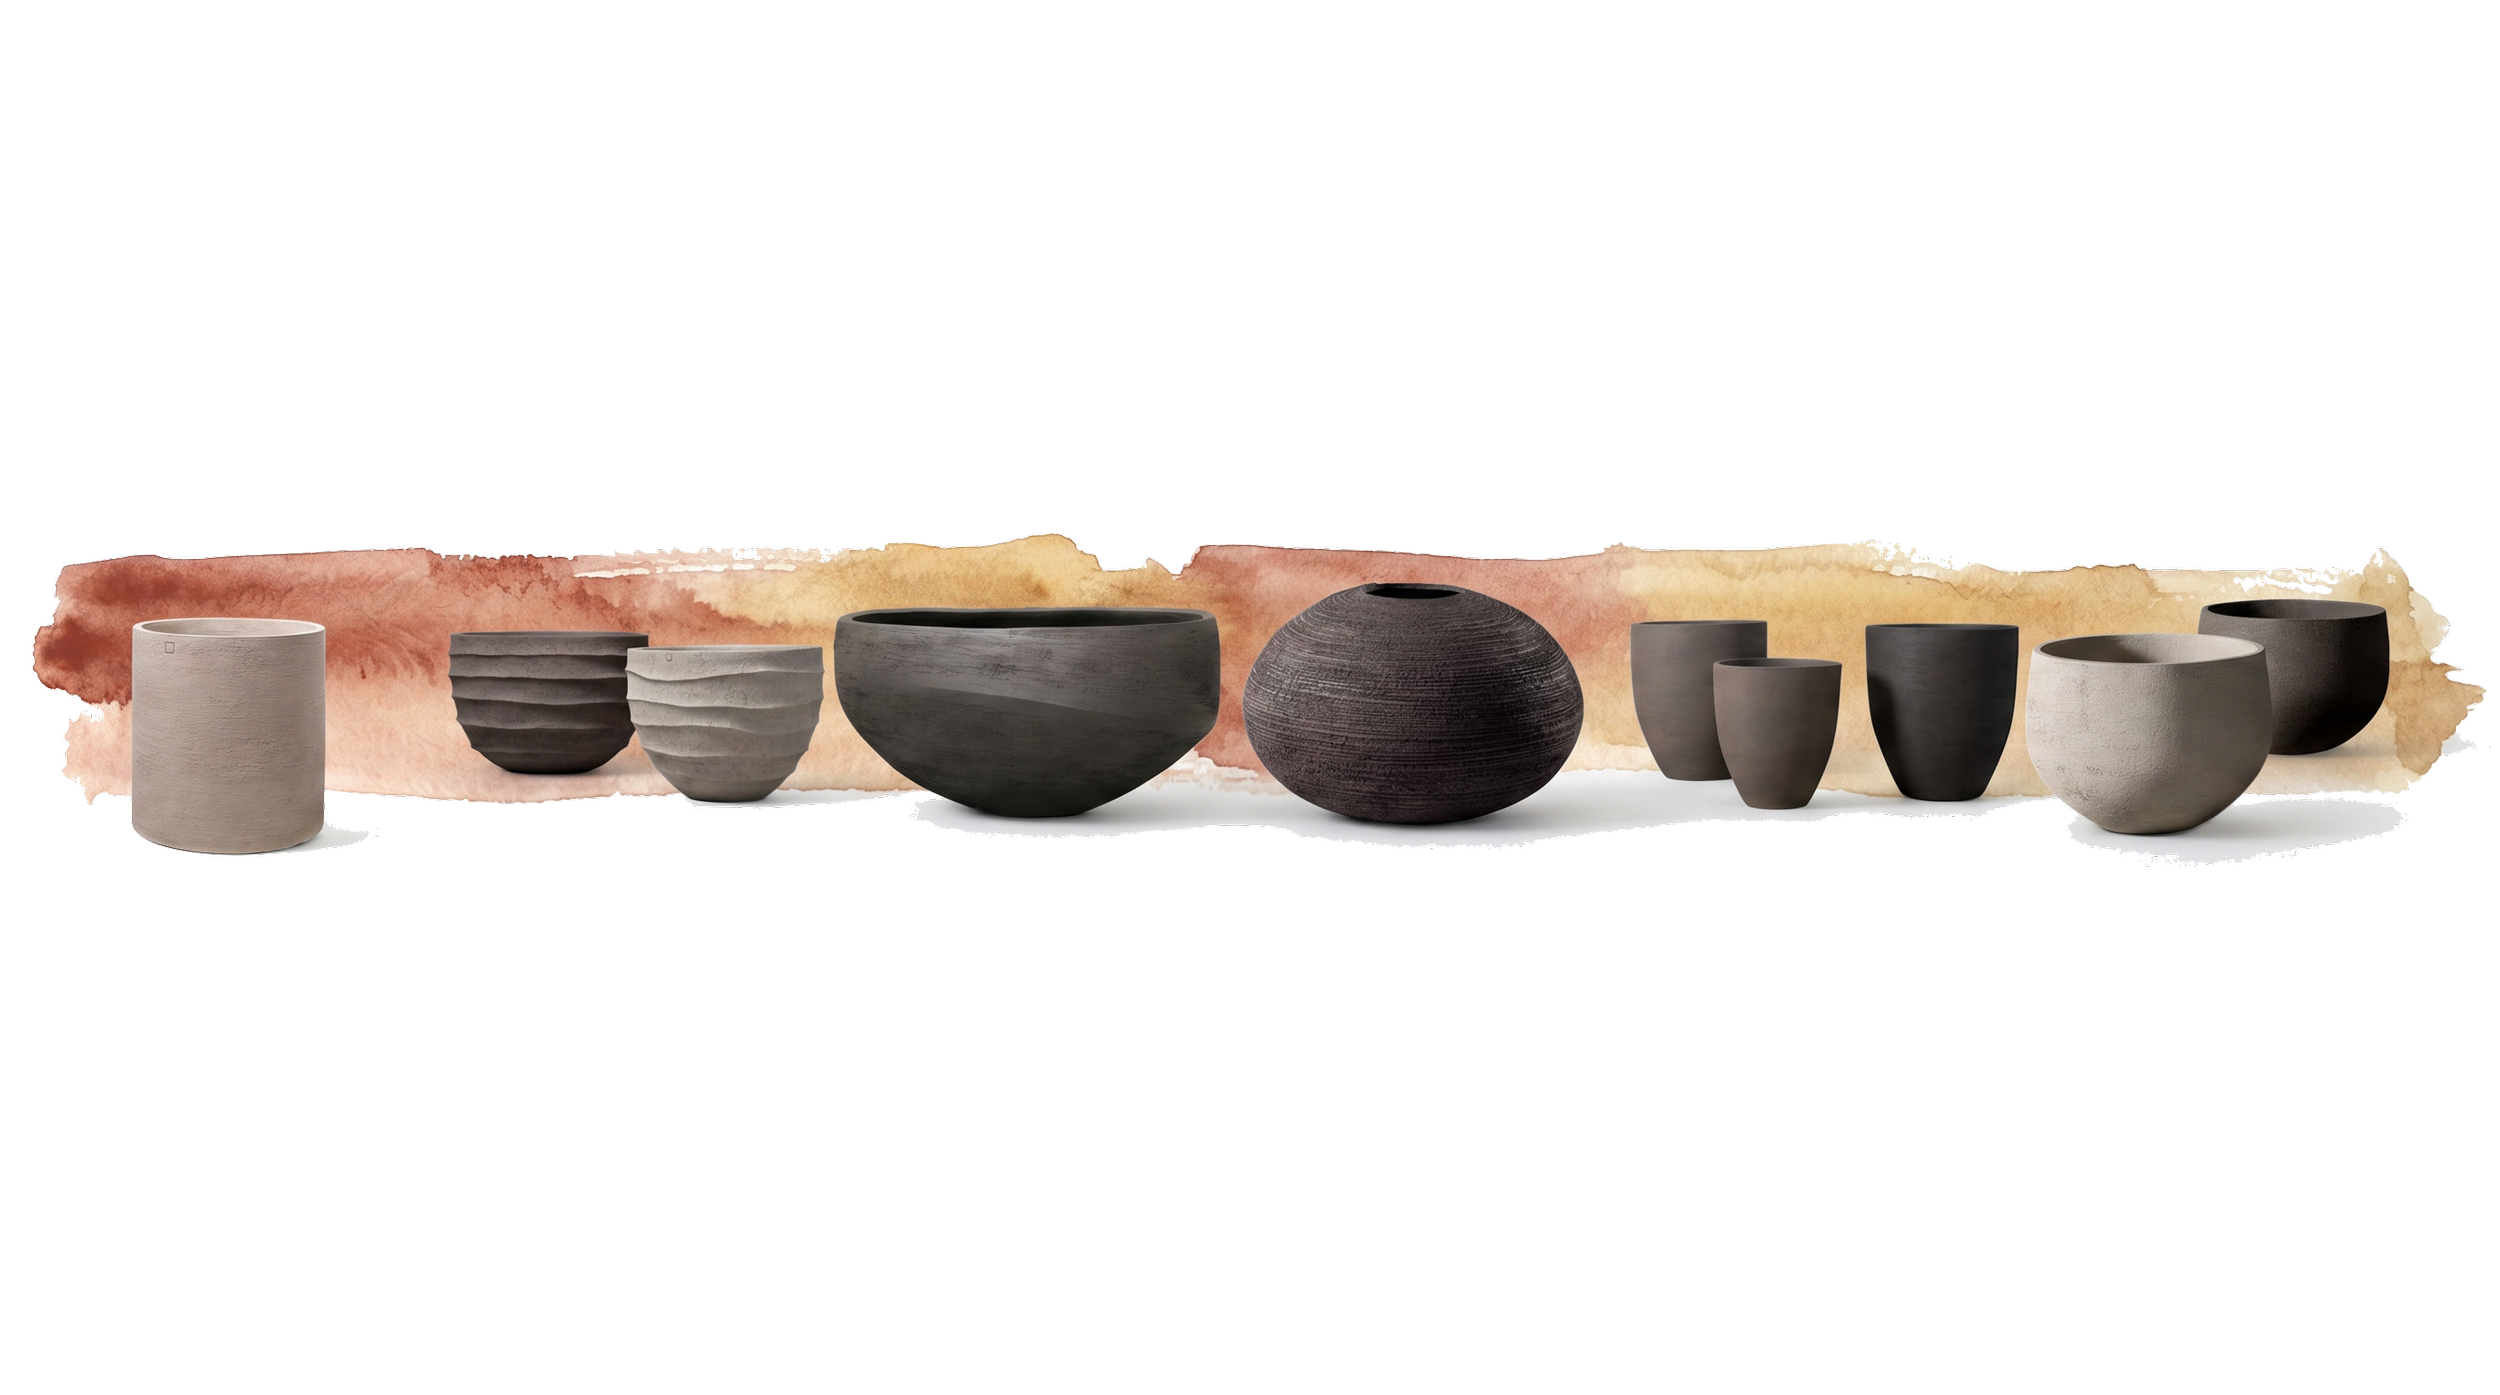
Atelier Vierkant Pots
Creating Scale. Texture. Vessel.
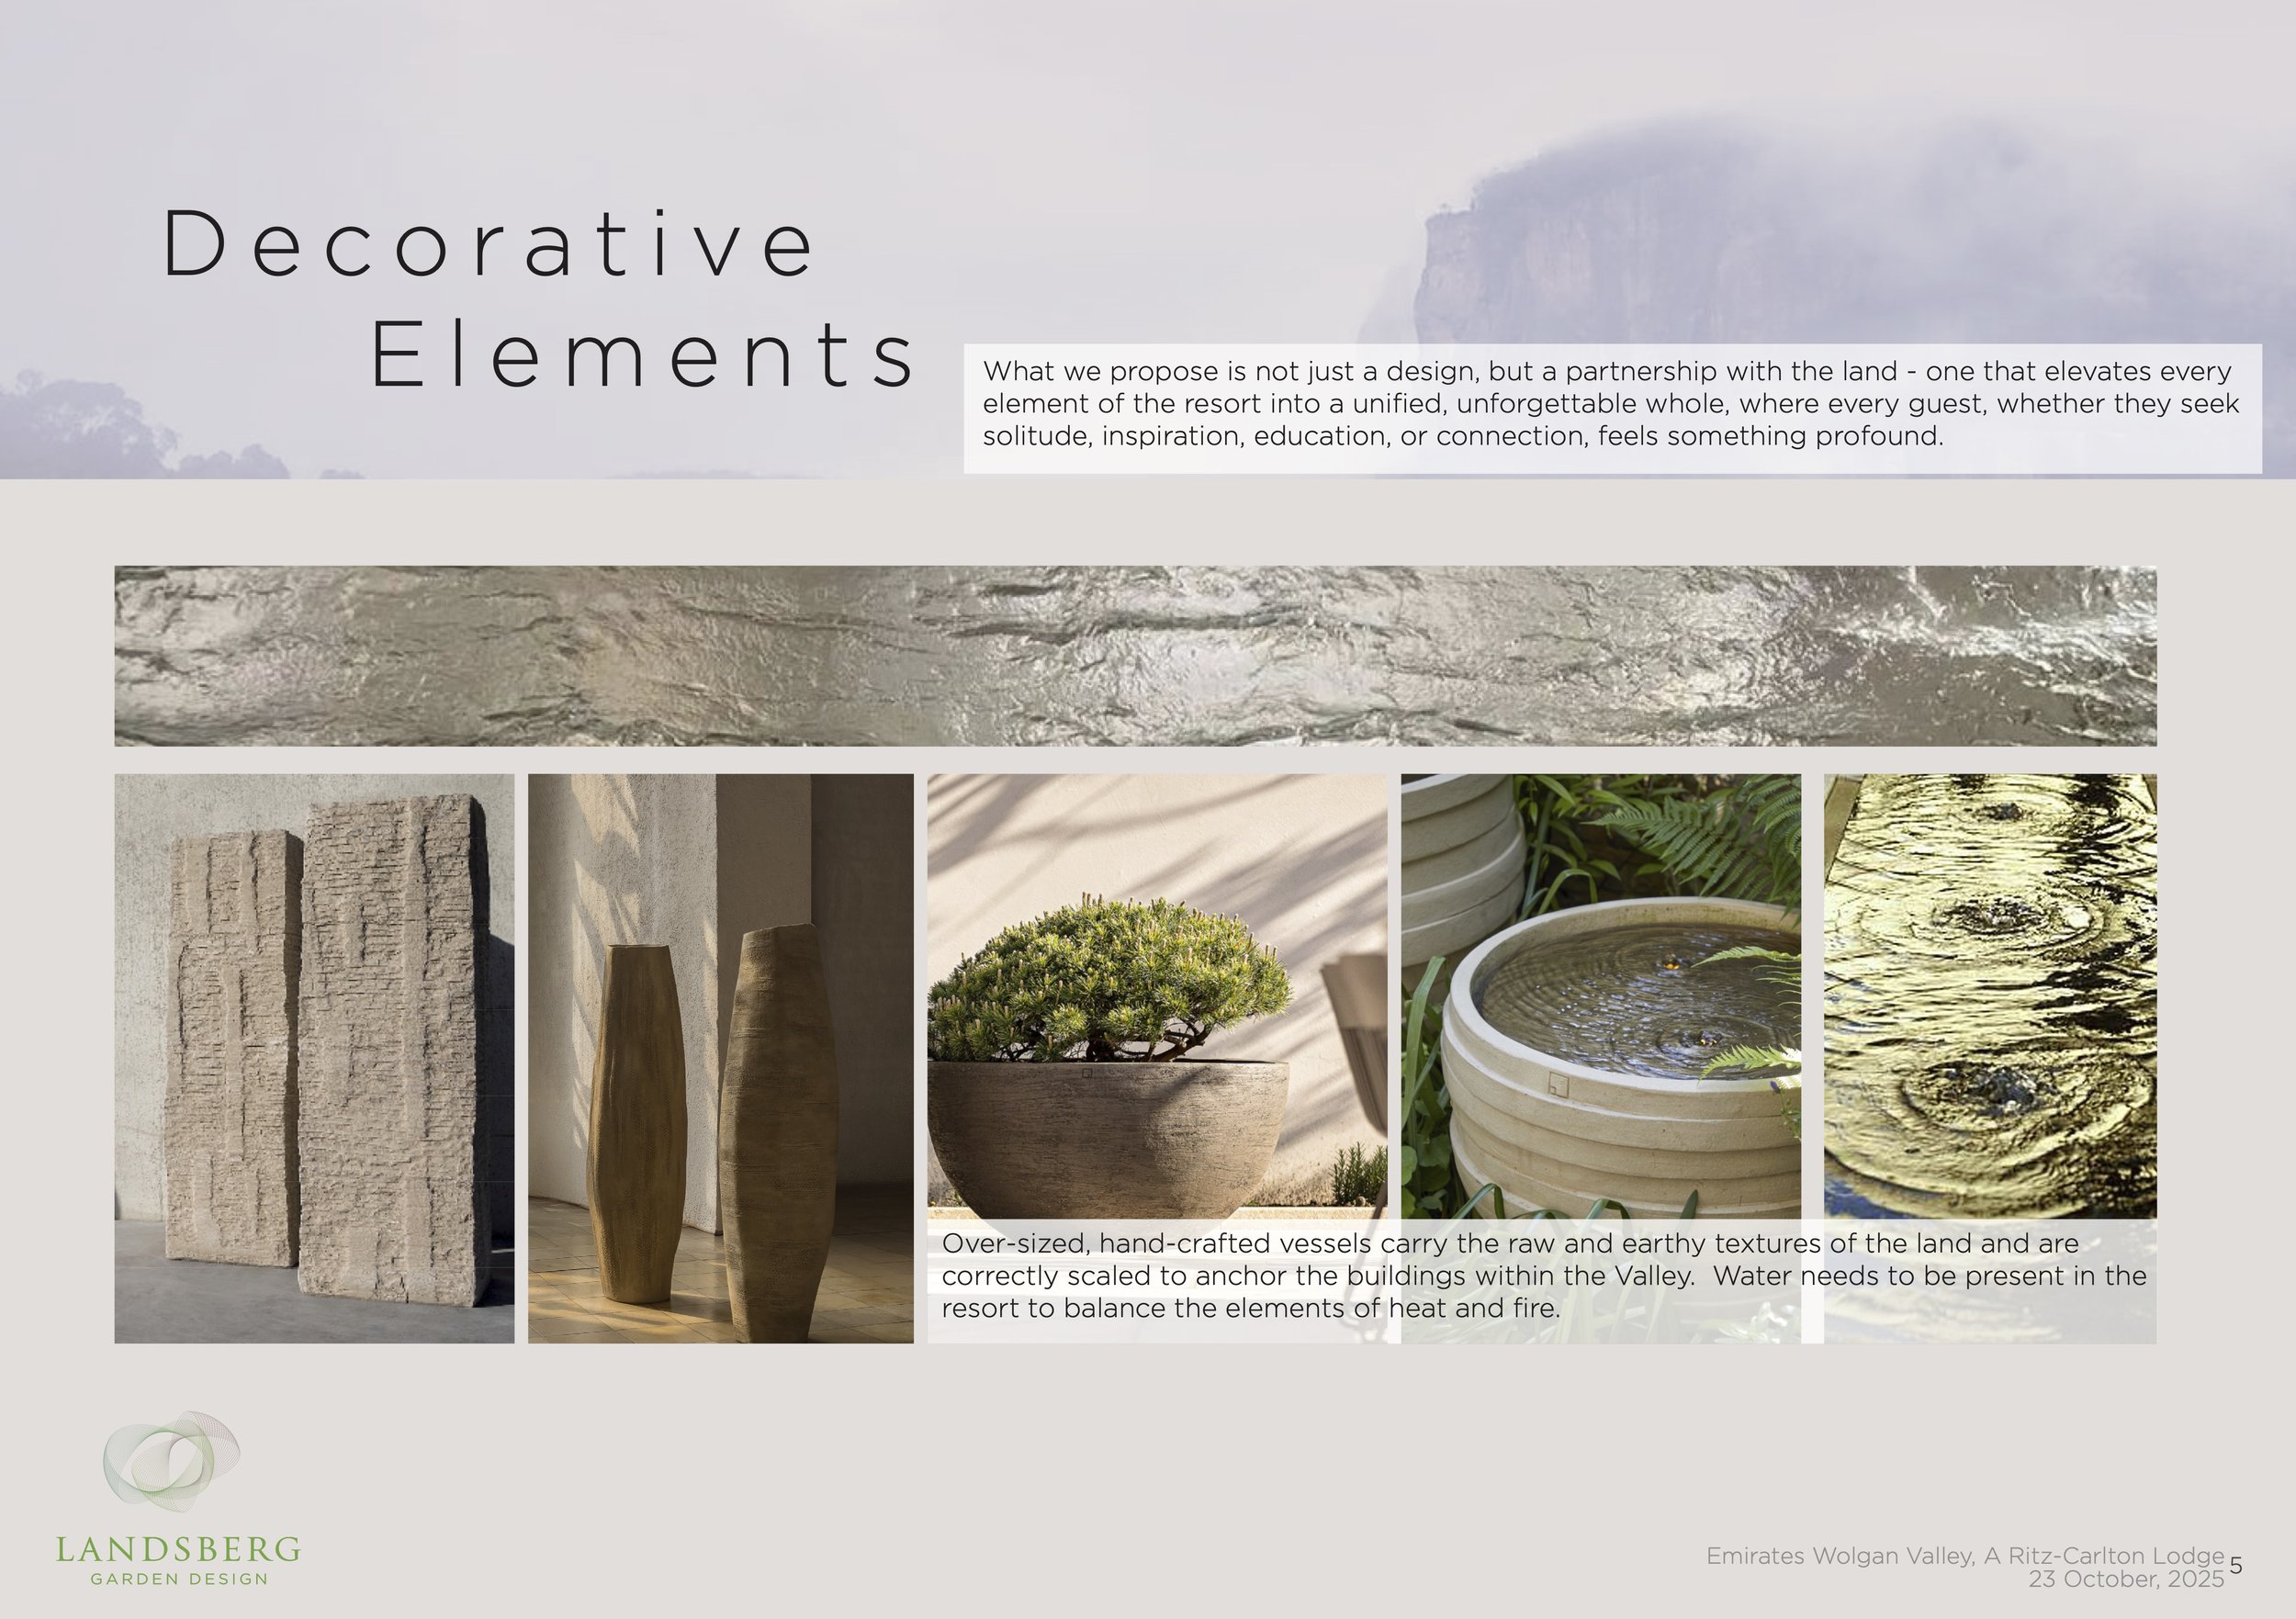
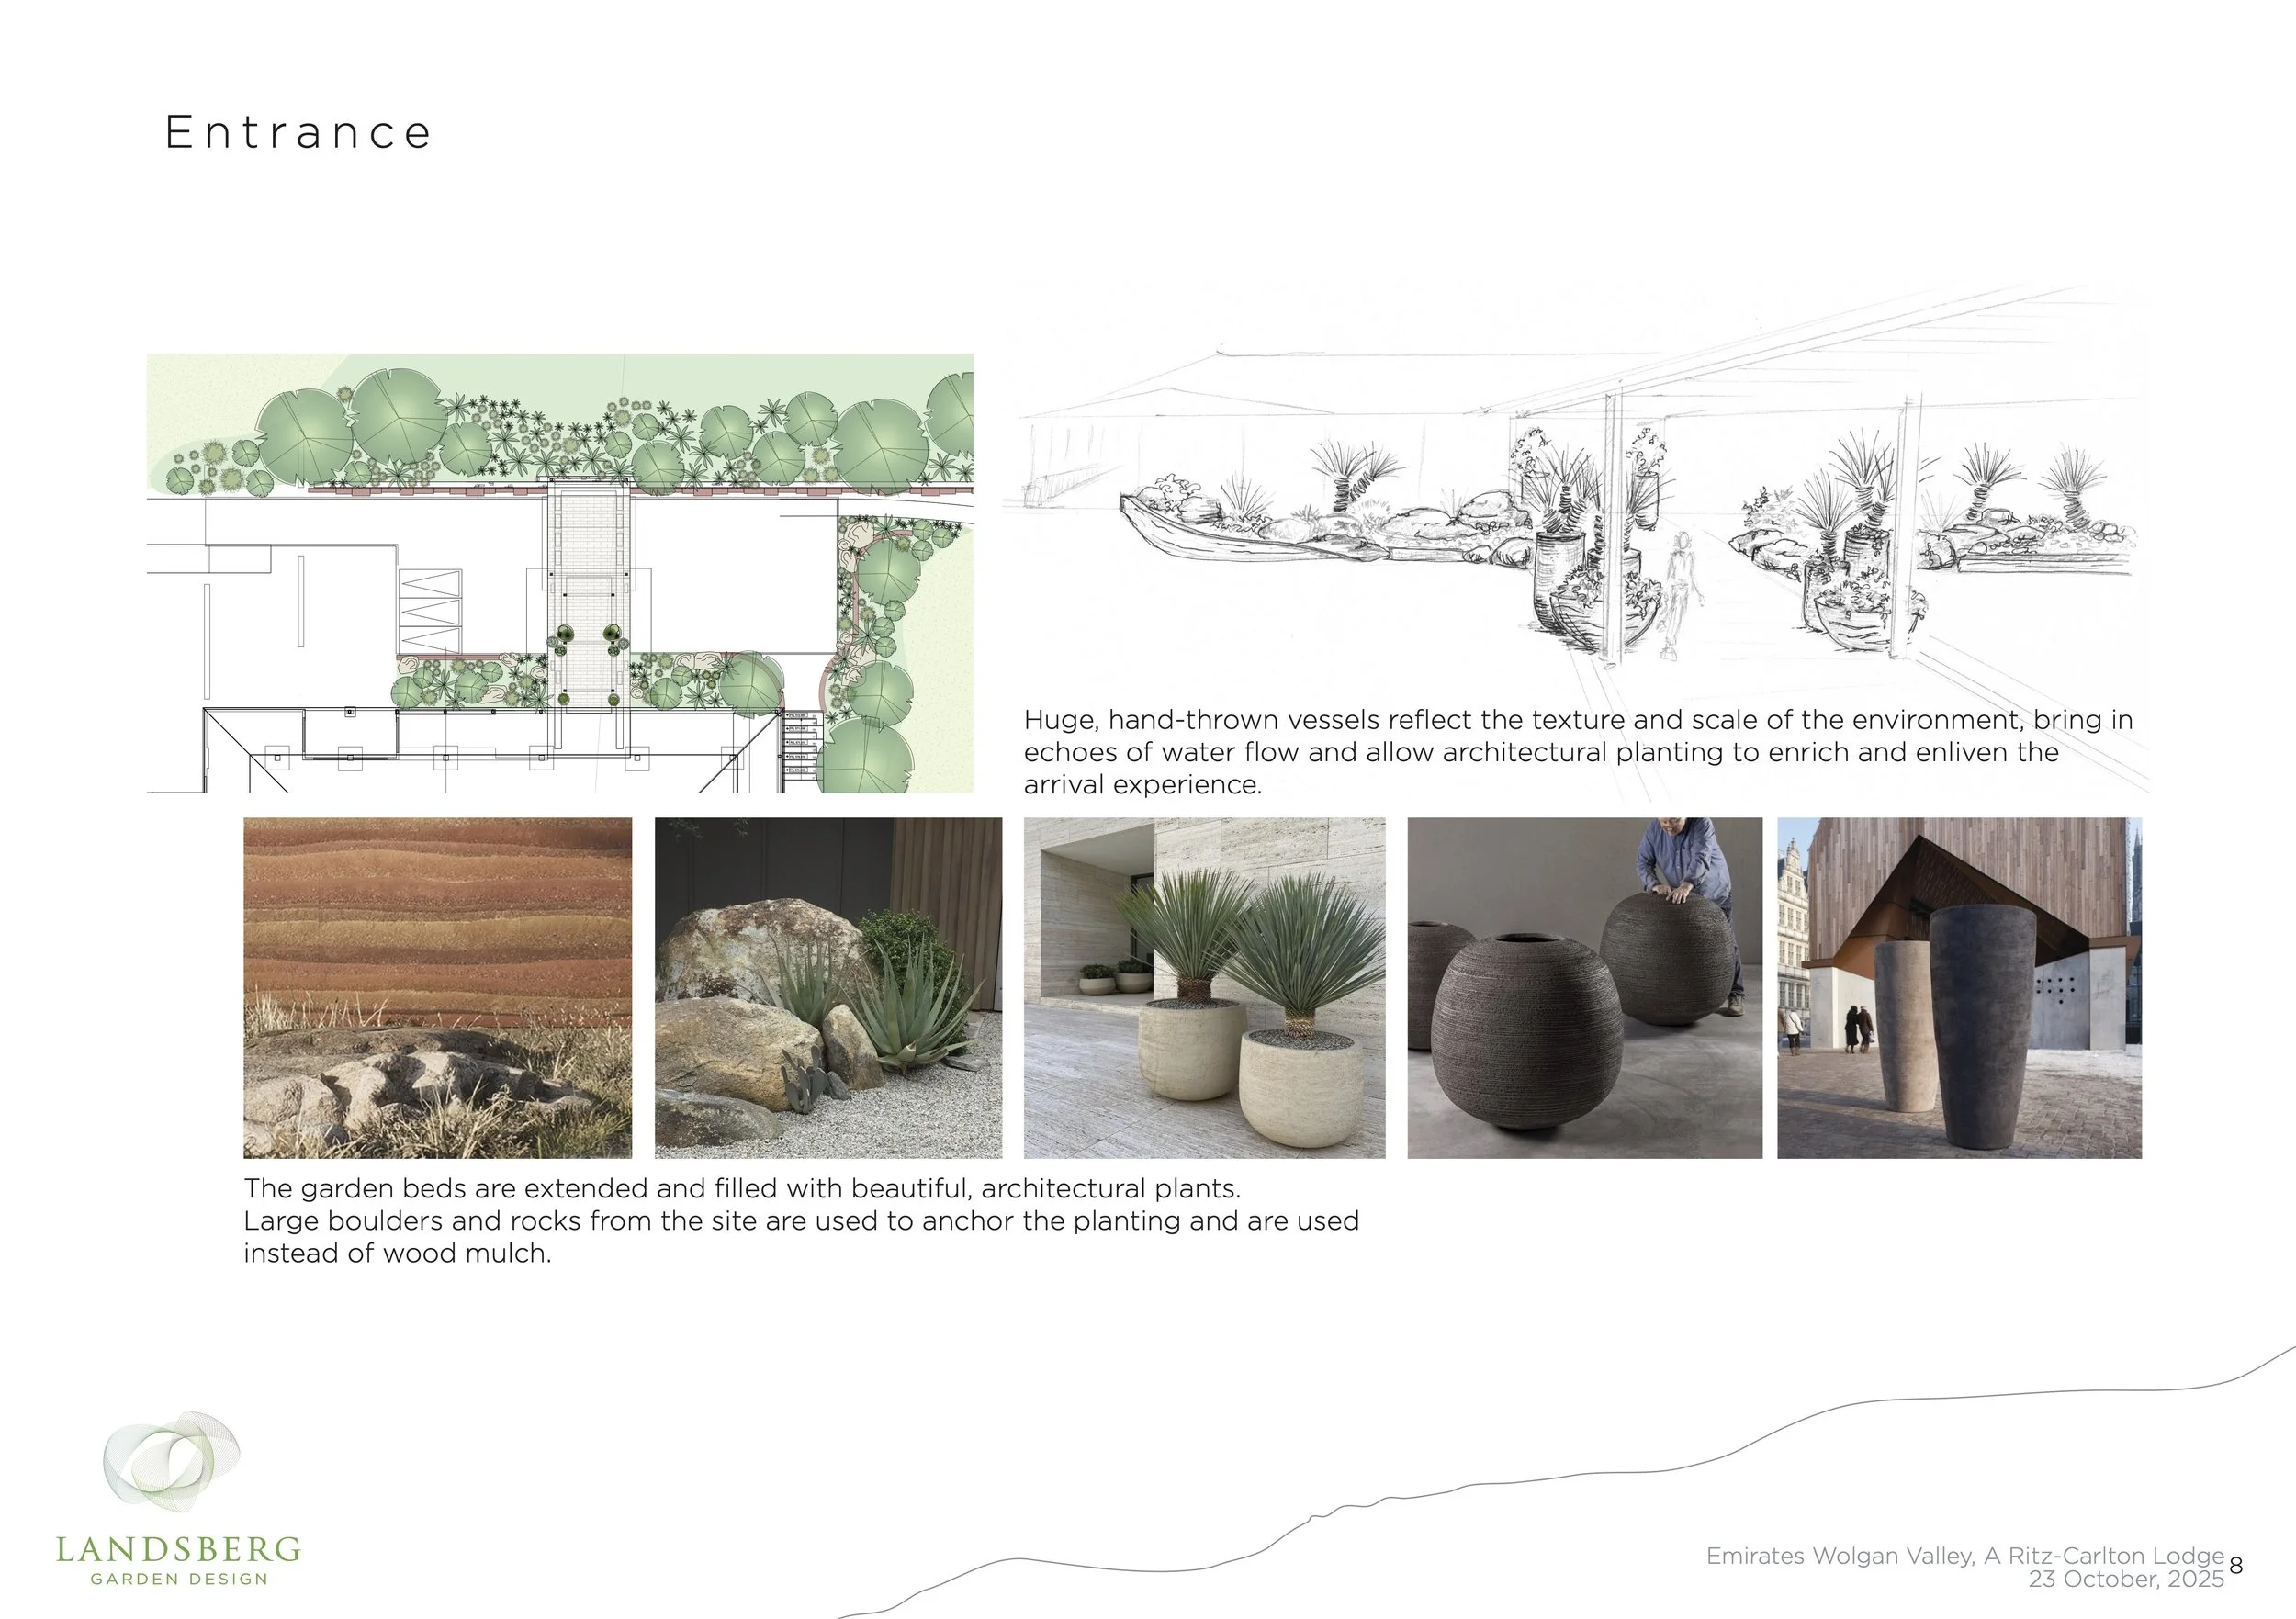
Atelier Vierkant pots create a statement throughout our design. These pieces are bold, create scale and texture to enhance the landscape. We have used them en-masse to connect indoor and outdoor space and as a vessel for bringing life into the resort.
Huge, hand-thrown vessels reflect the texture and scale of the environment, bring in echoes of water flow and allow architectural planting to enrich and enliven the arrival experience.
Applying Design Elements
The Arrival
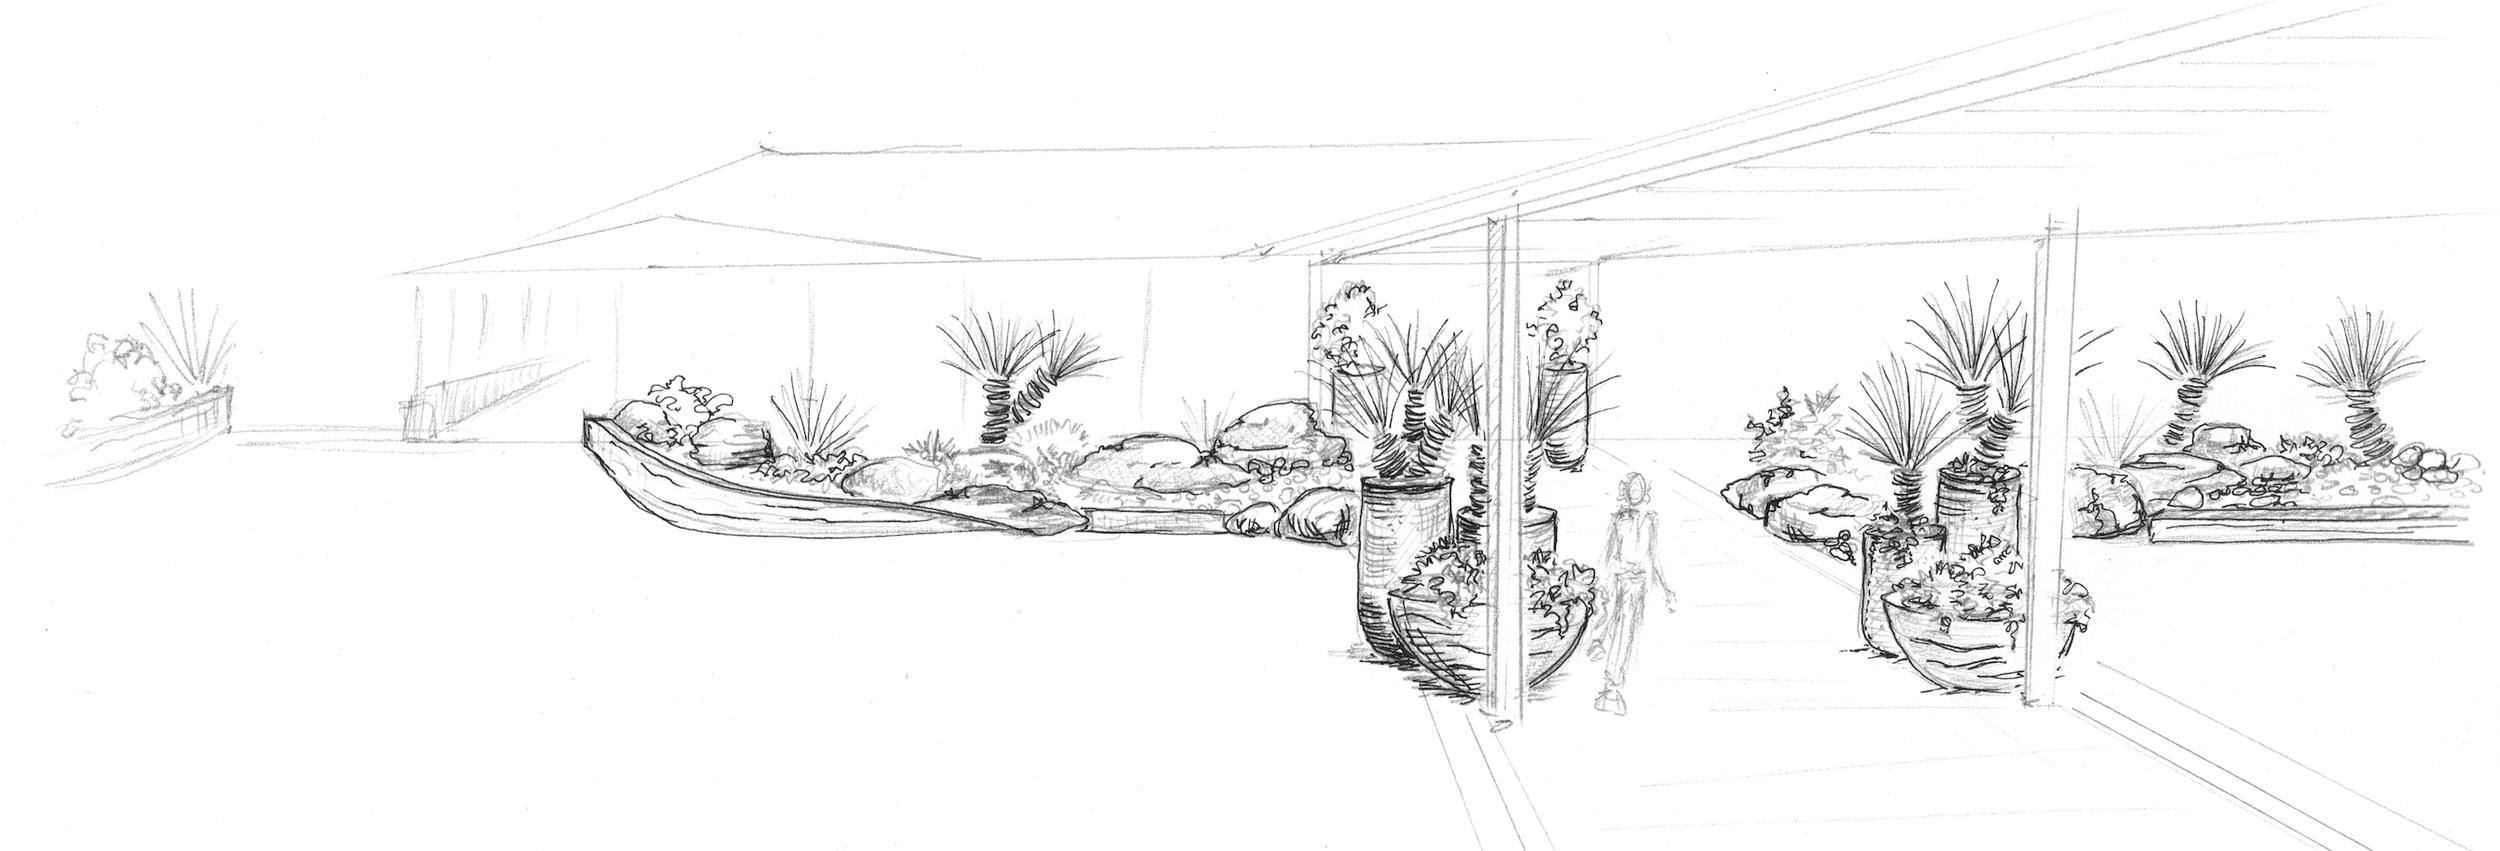
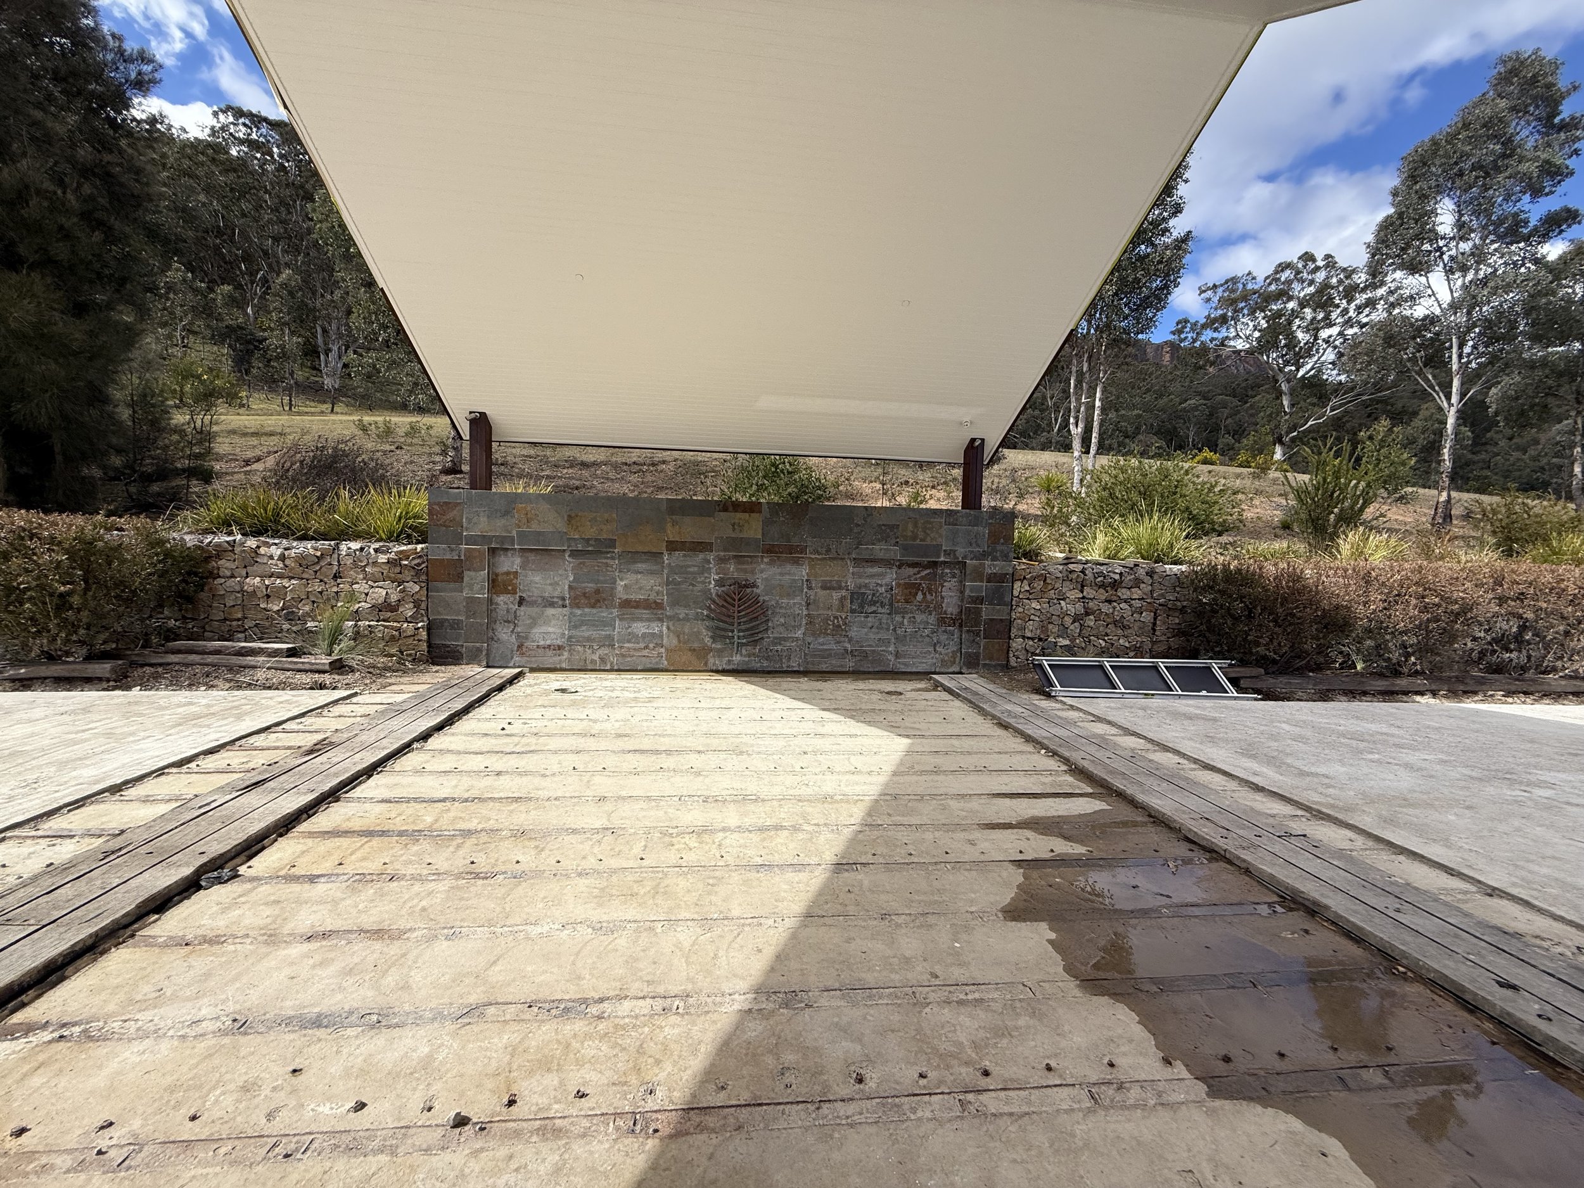
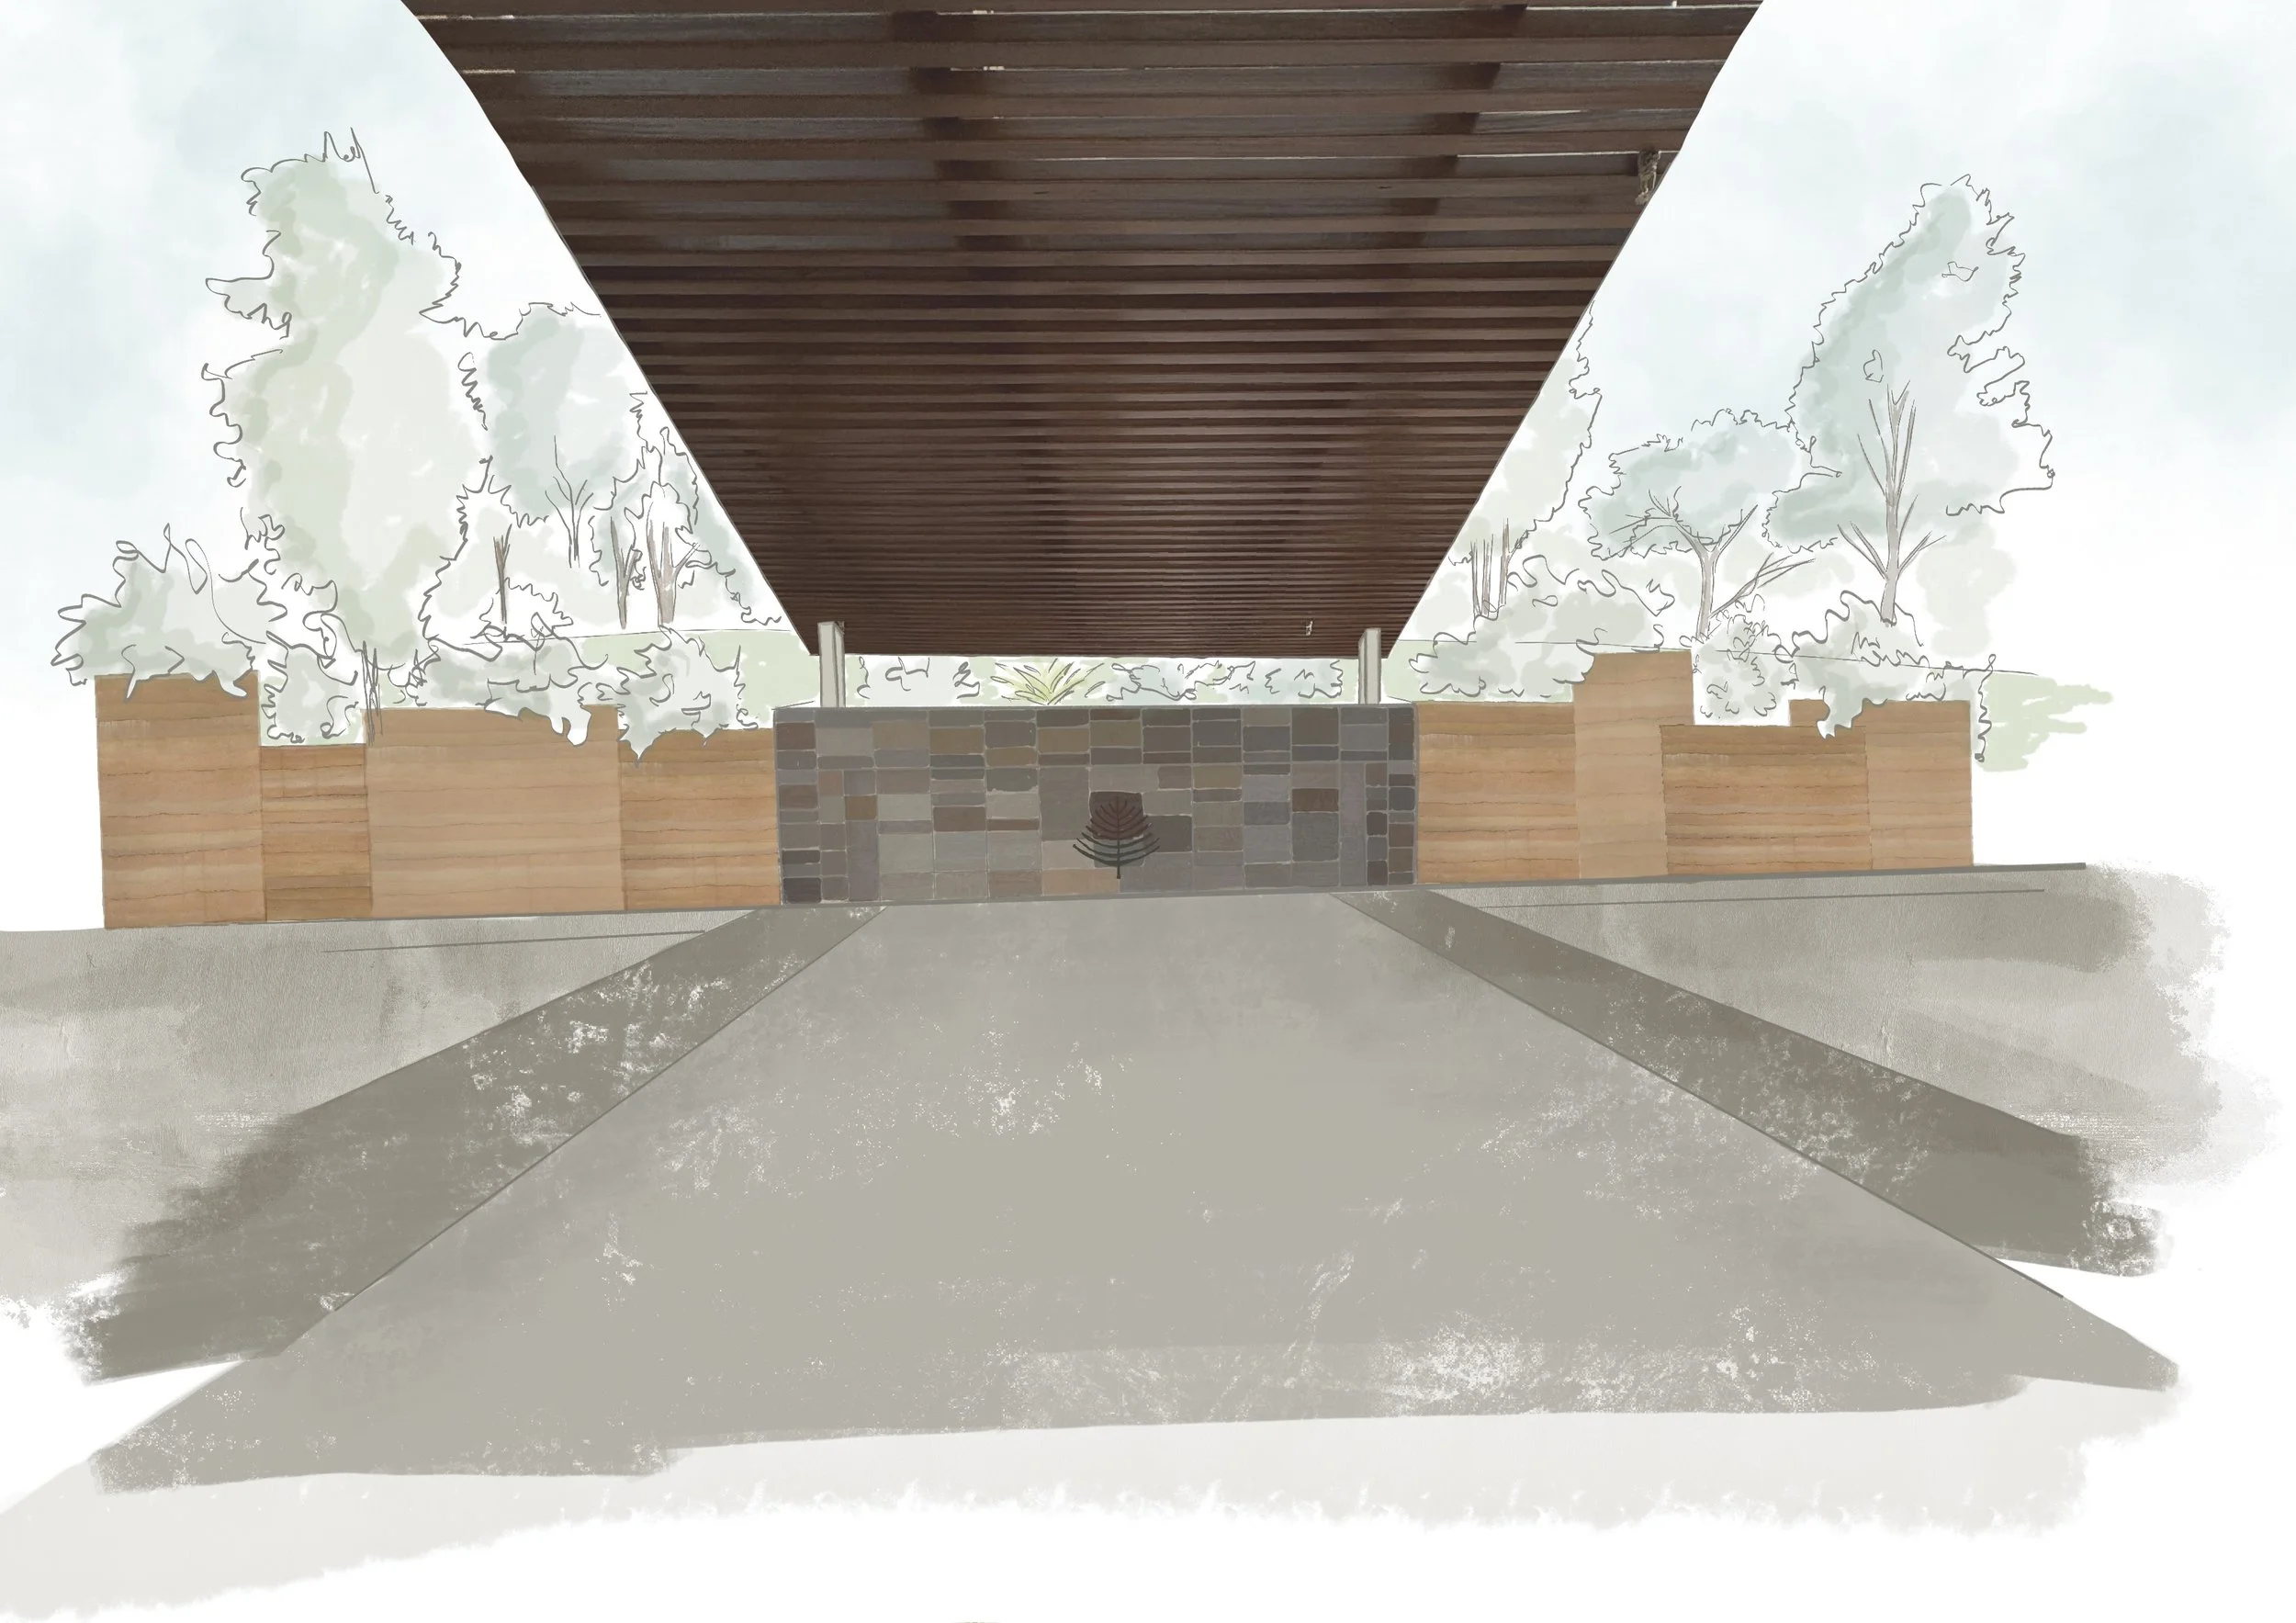
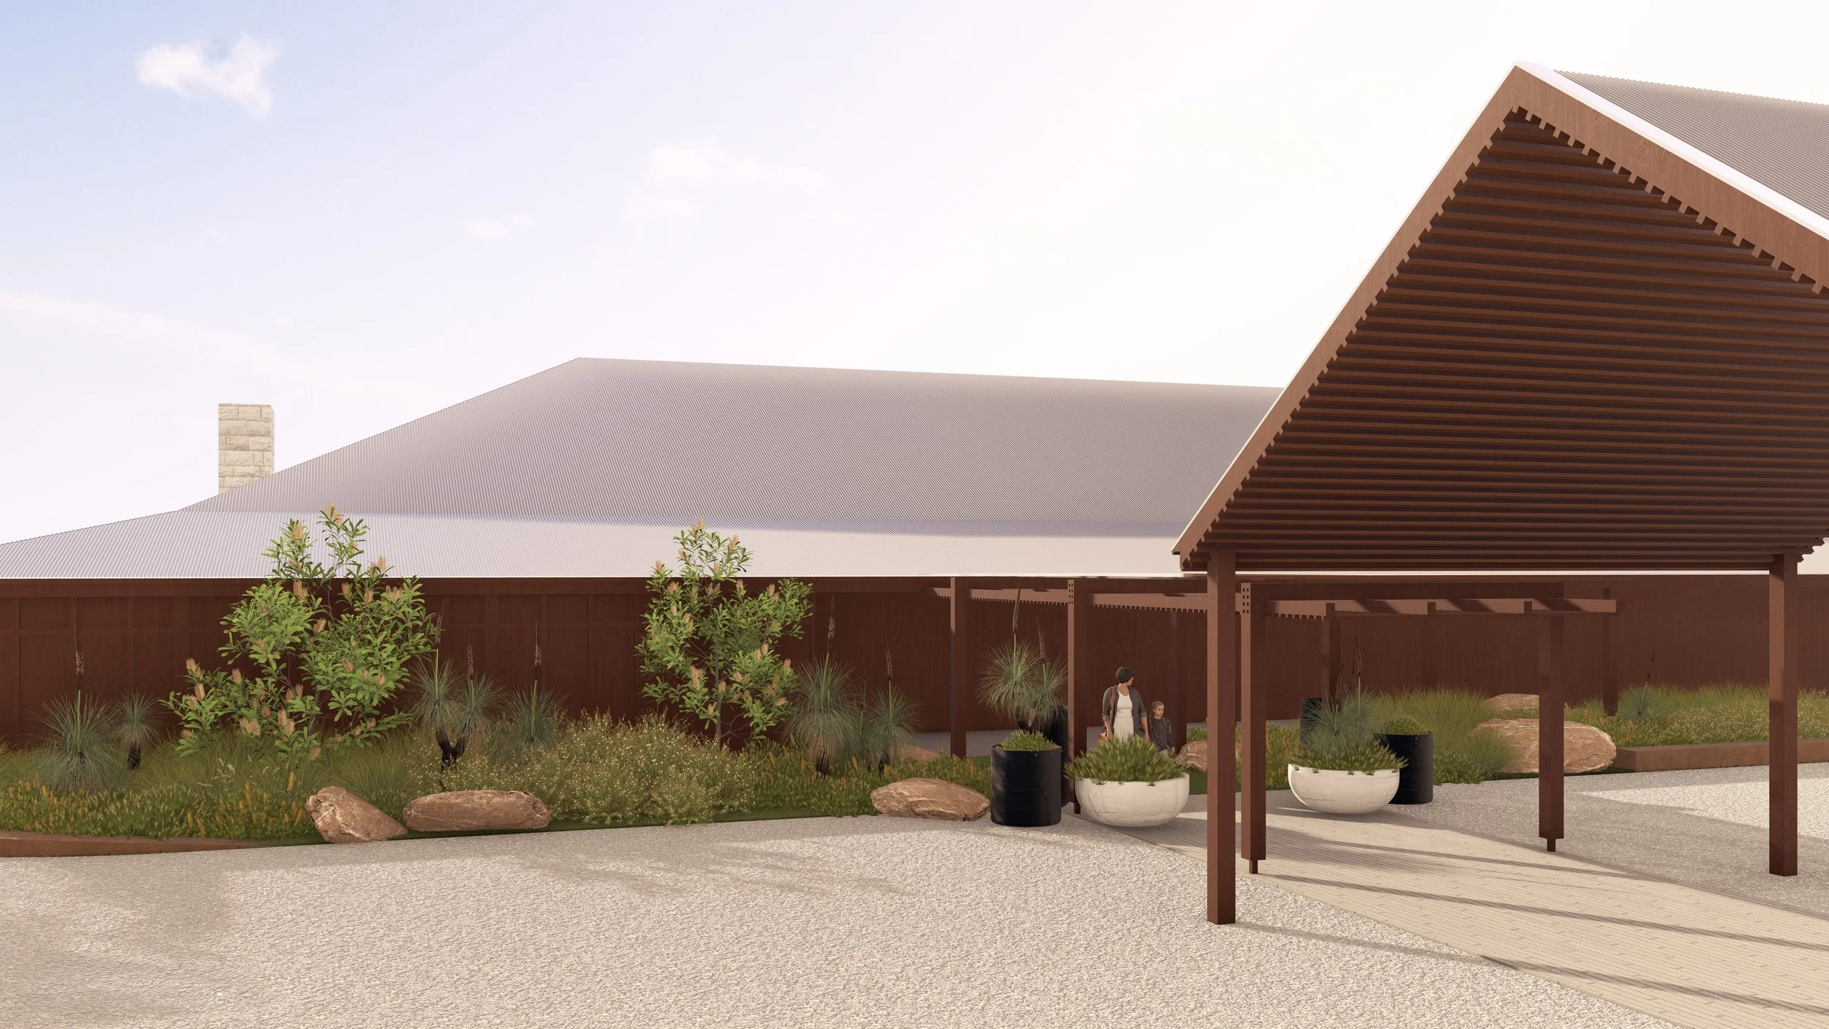
A staggered line of rammed earth walls reflect the cliffs all around the resort.
The arrival is intimate. The rammed earth walls are a feature of continuity and cohesion across the whole resort.
Generous planting on the slope behind provides a rich, green framing of the entrance.
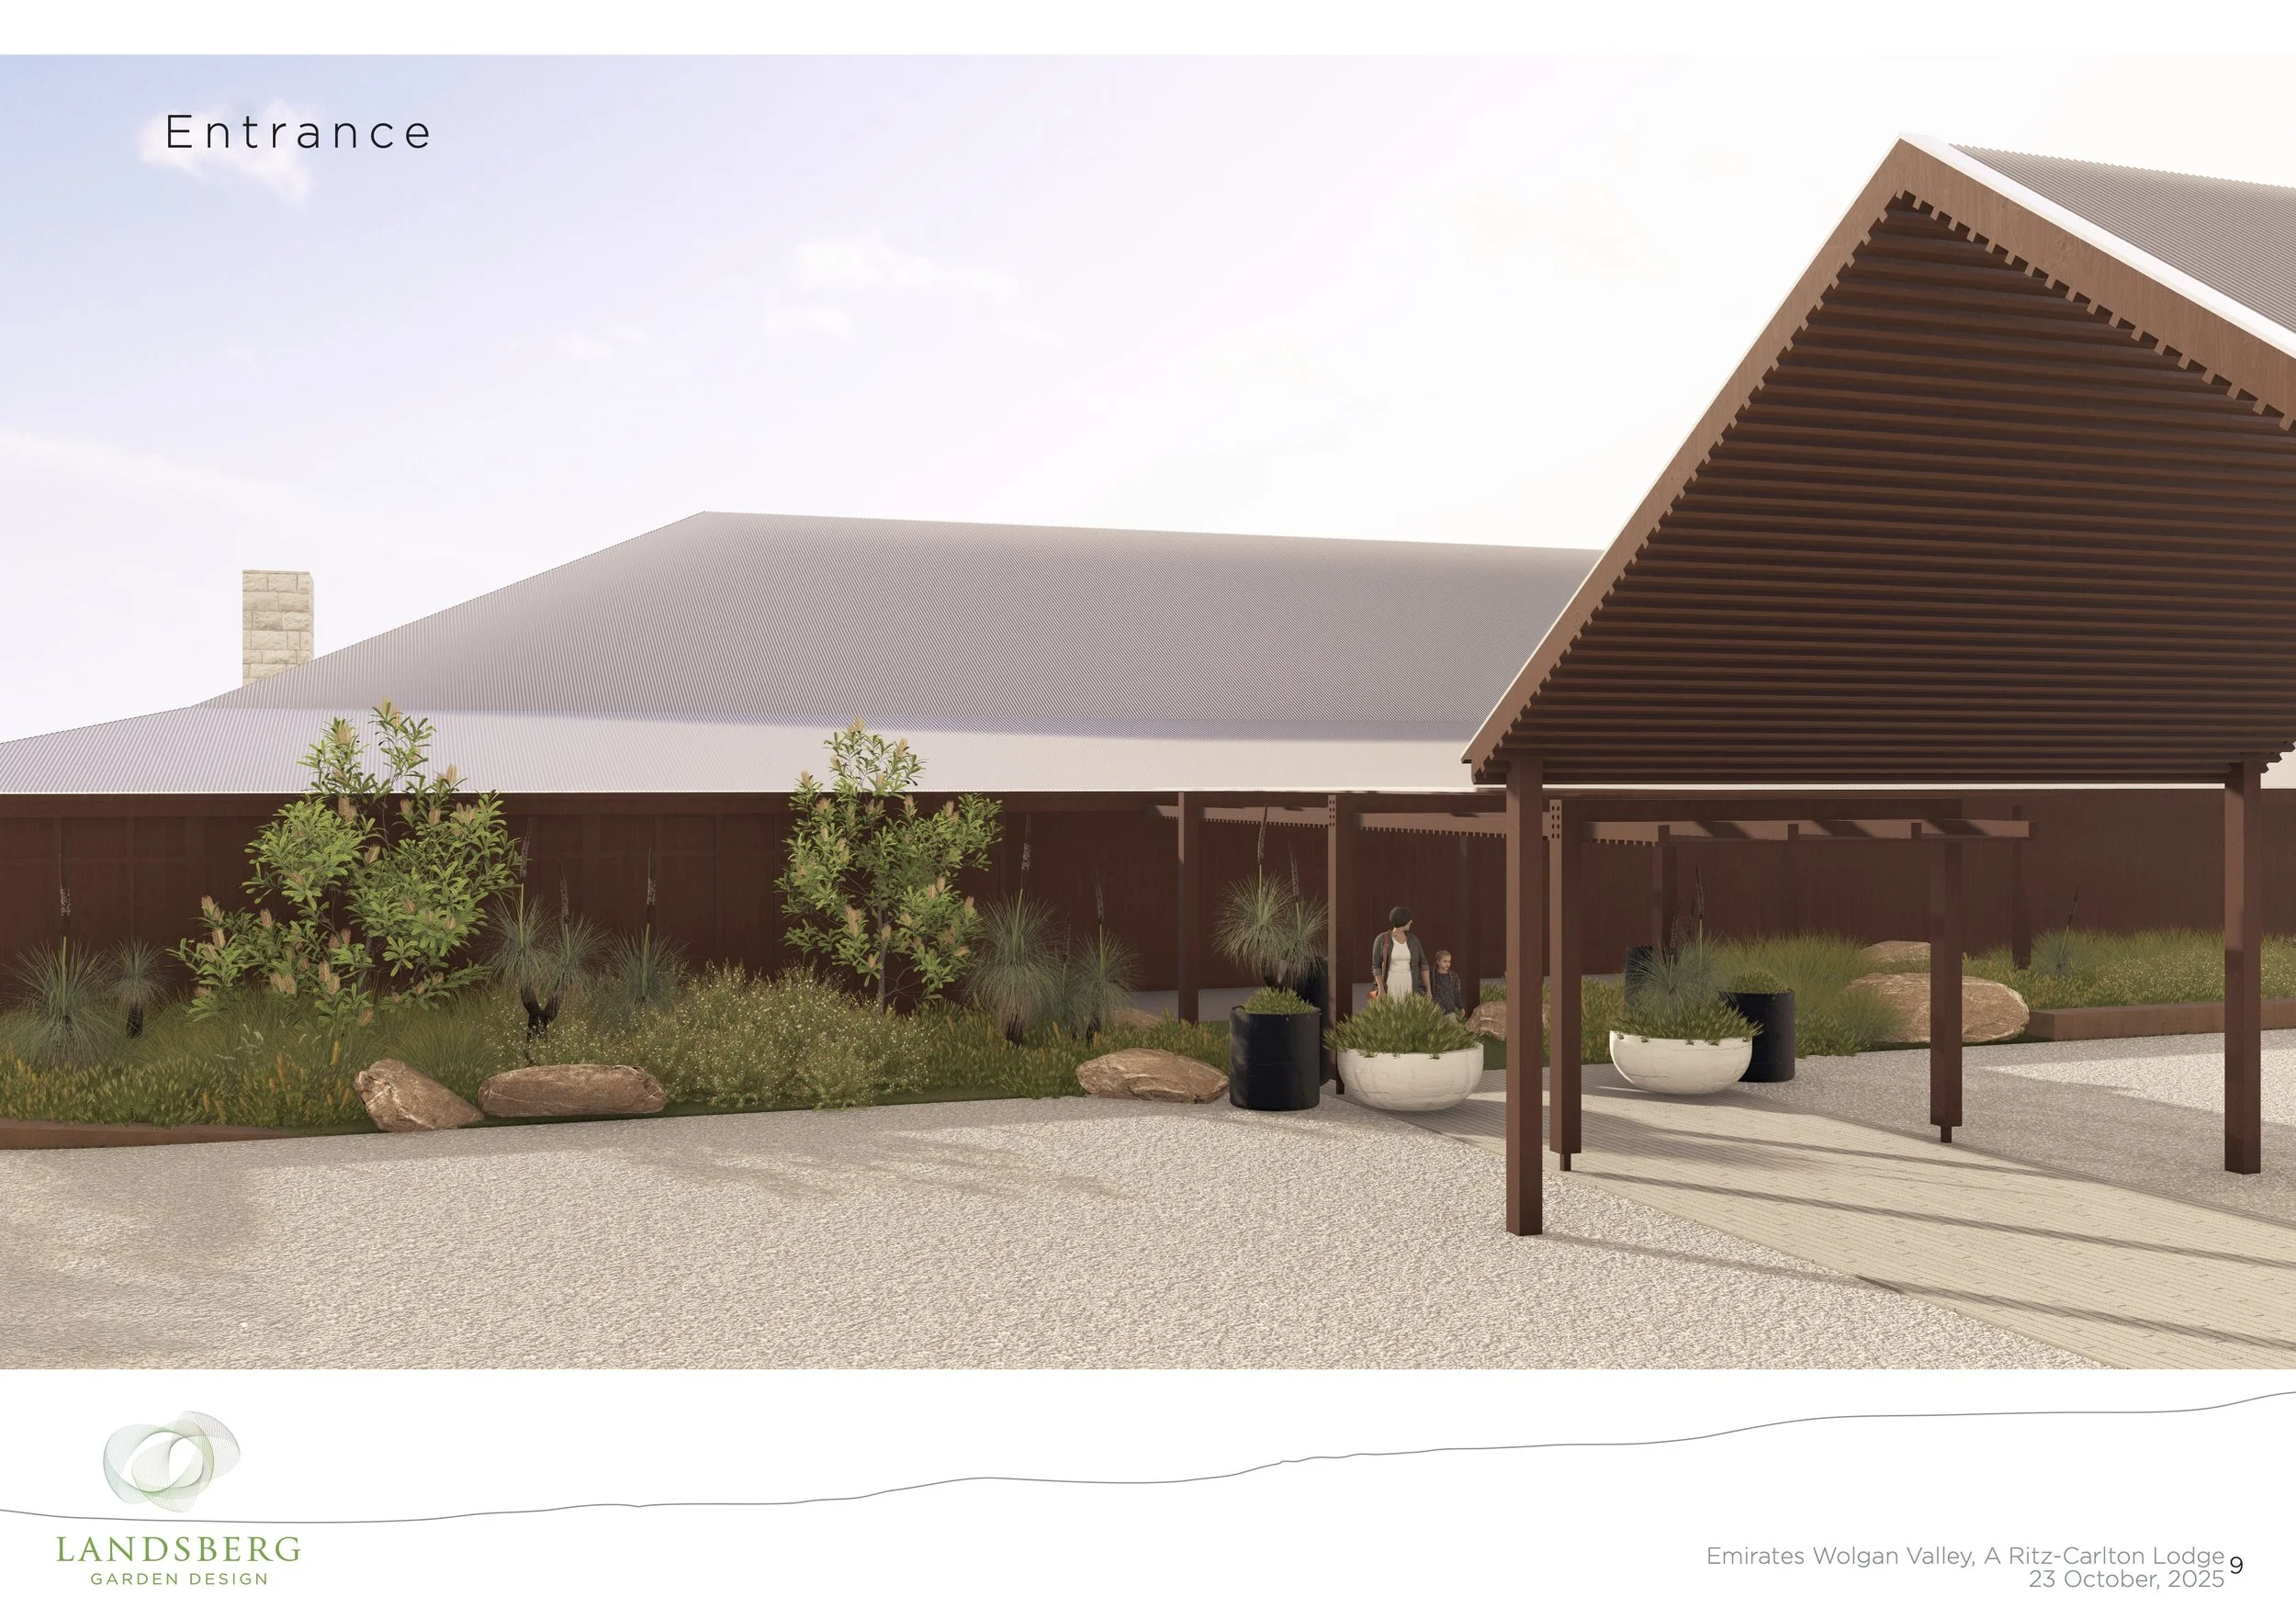
Huge, hand-thrown vessels reflect the texture and scale of the environment, brings in echoes of water flow and allows architectural planting to enrich and enliven the arrival experience.
The garden beds are extended and filled with beautiful, architectural plants.
Large boulders and rocks from the site are used to anchor the planting.
Fire Pit and Pool Terrace
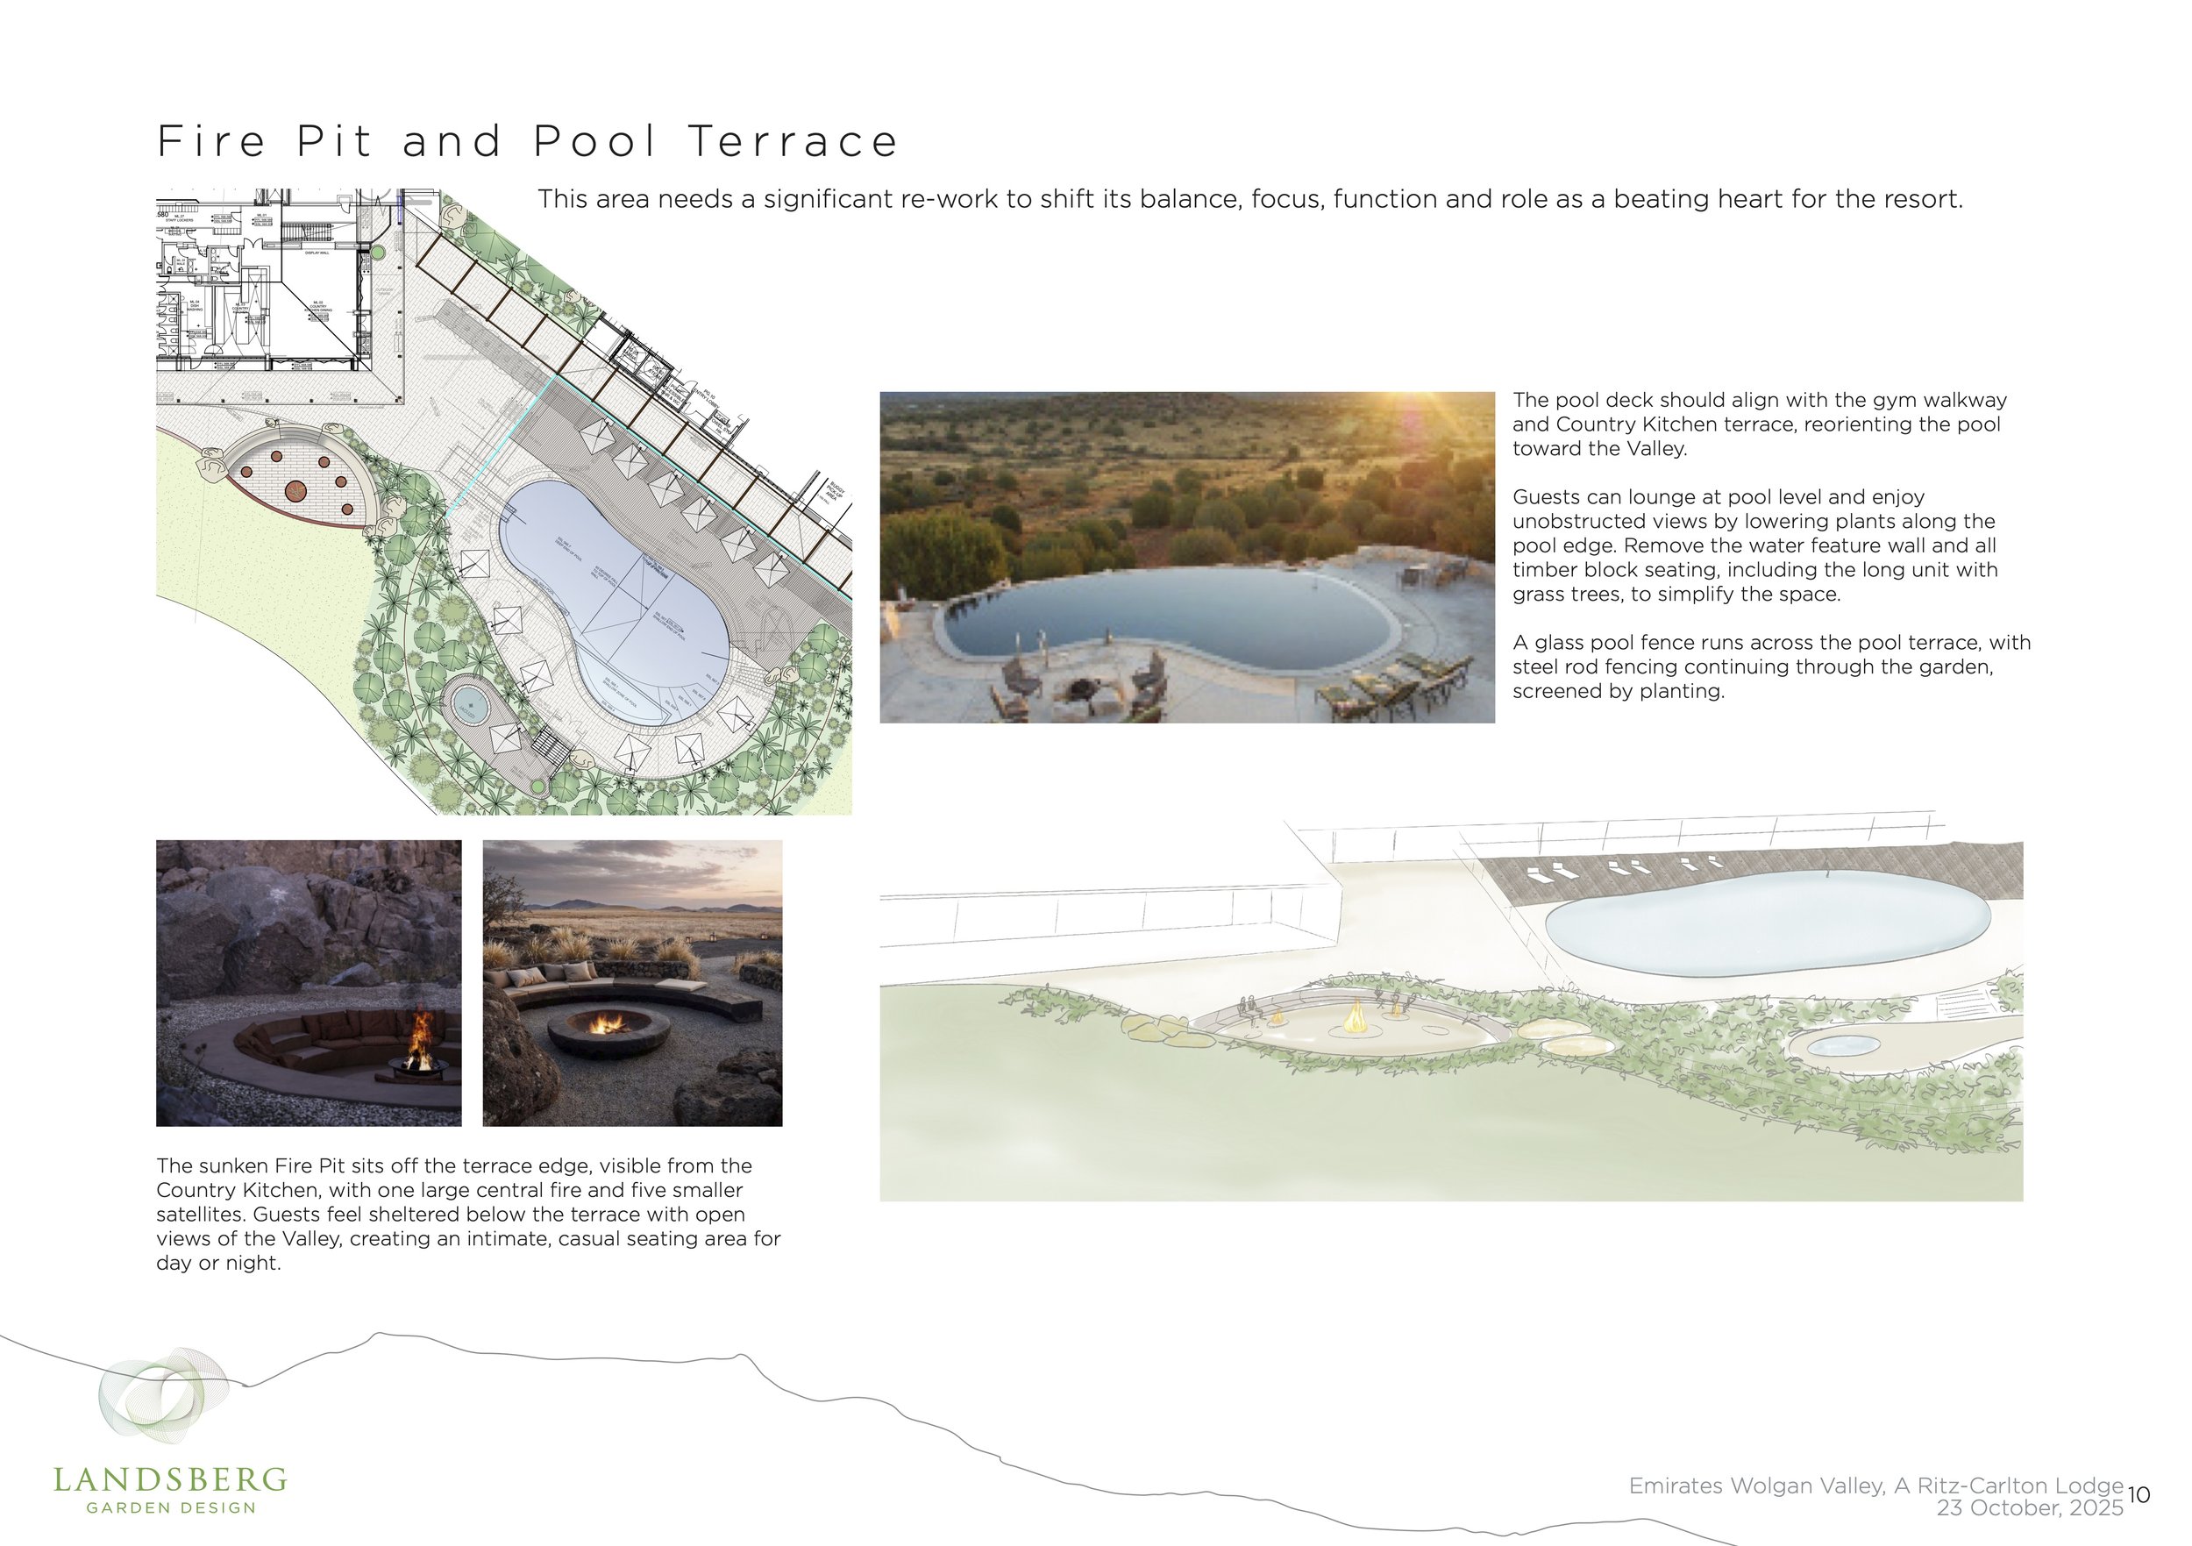
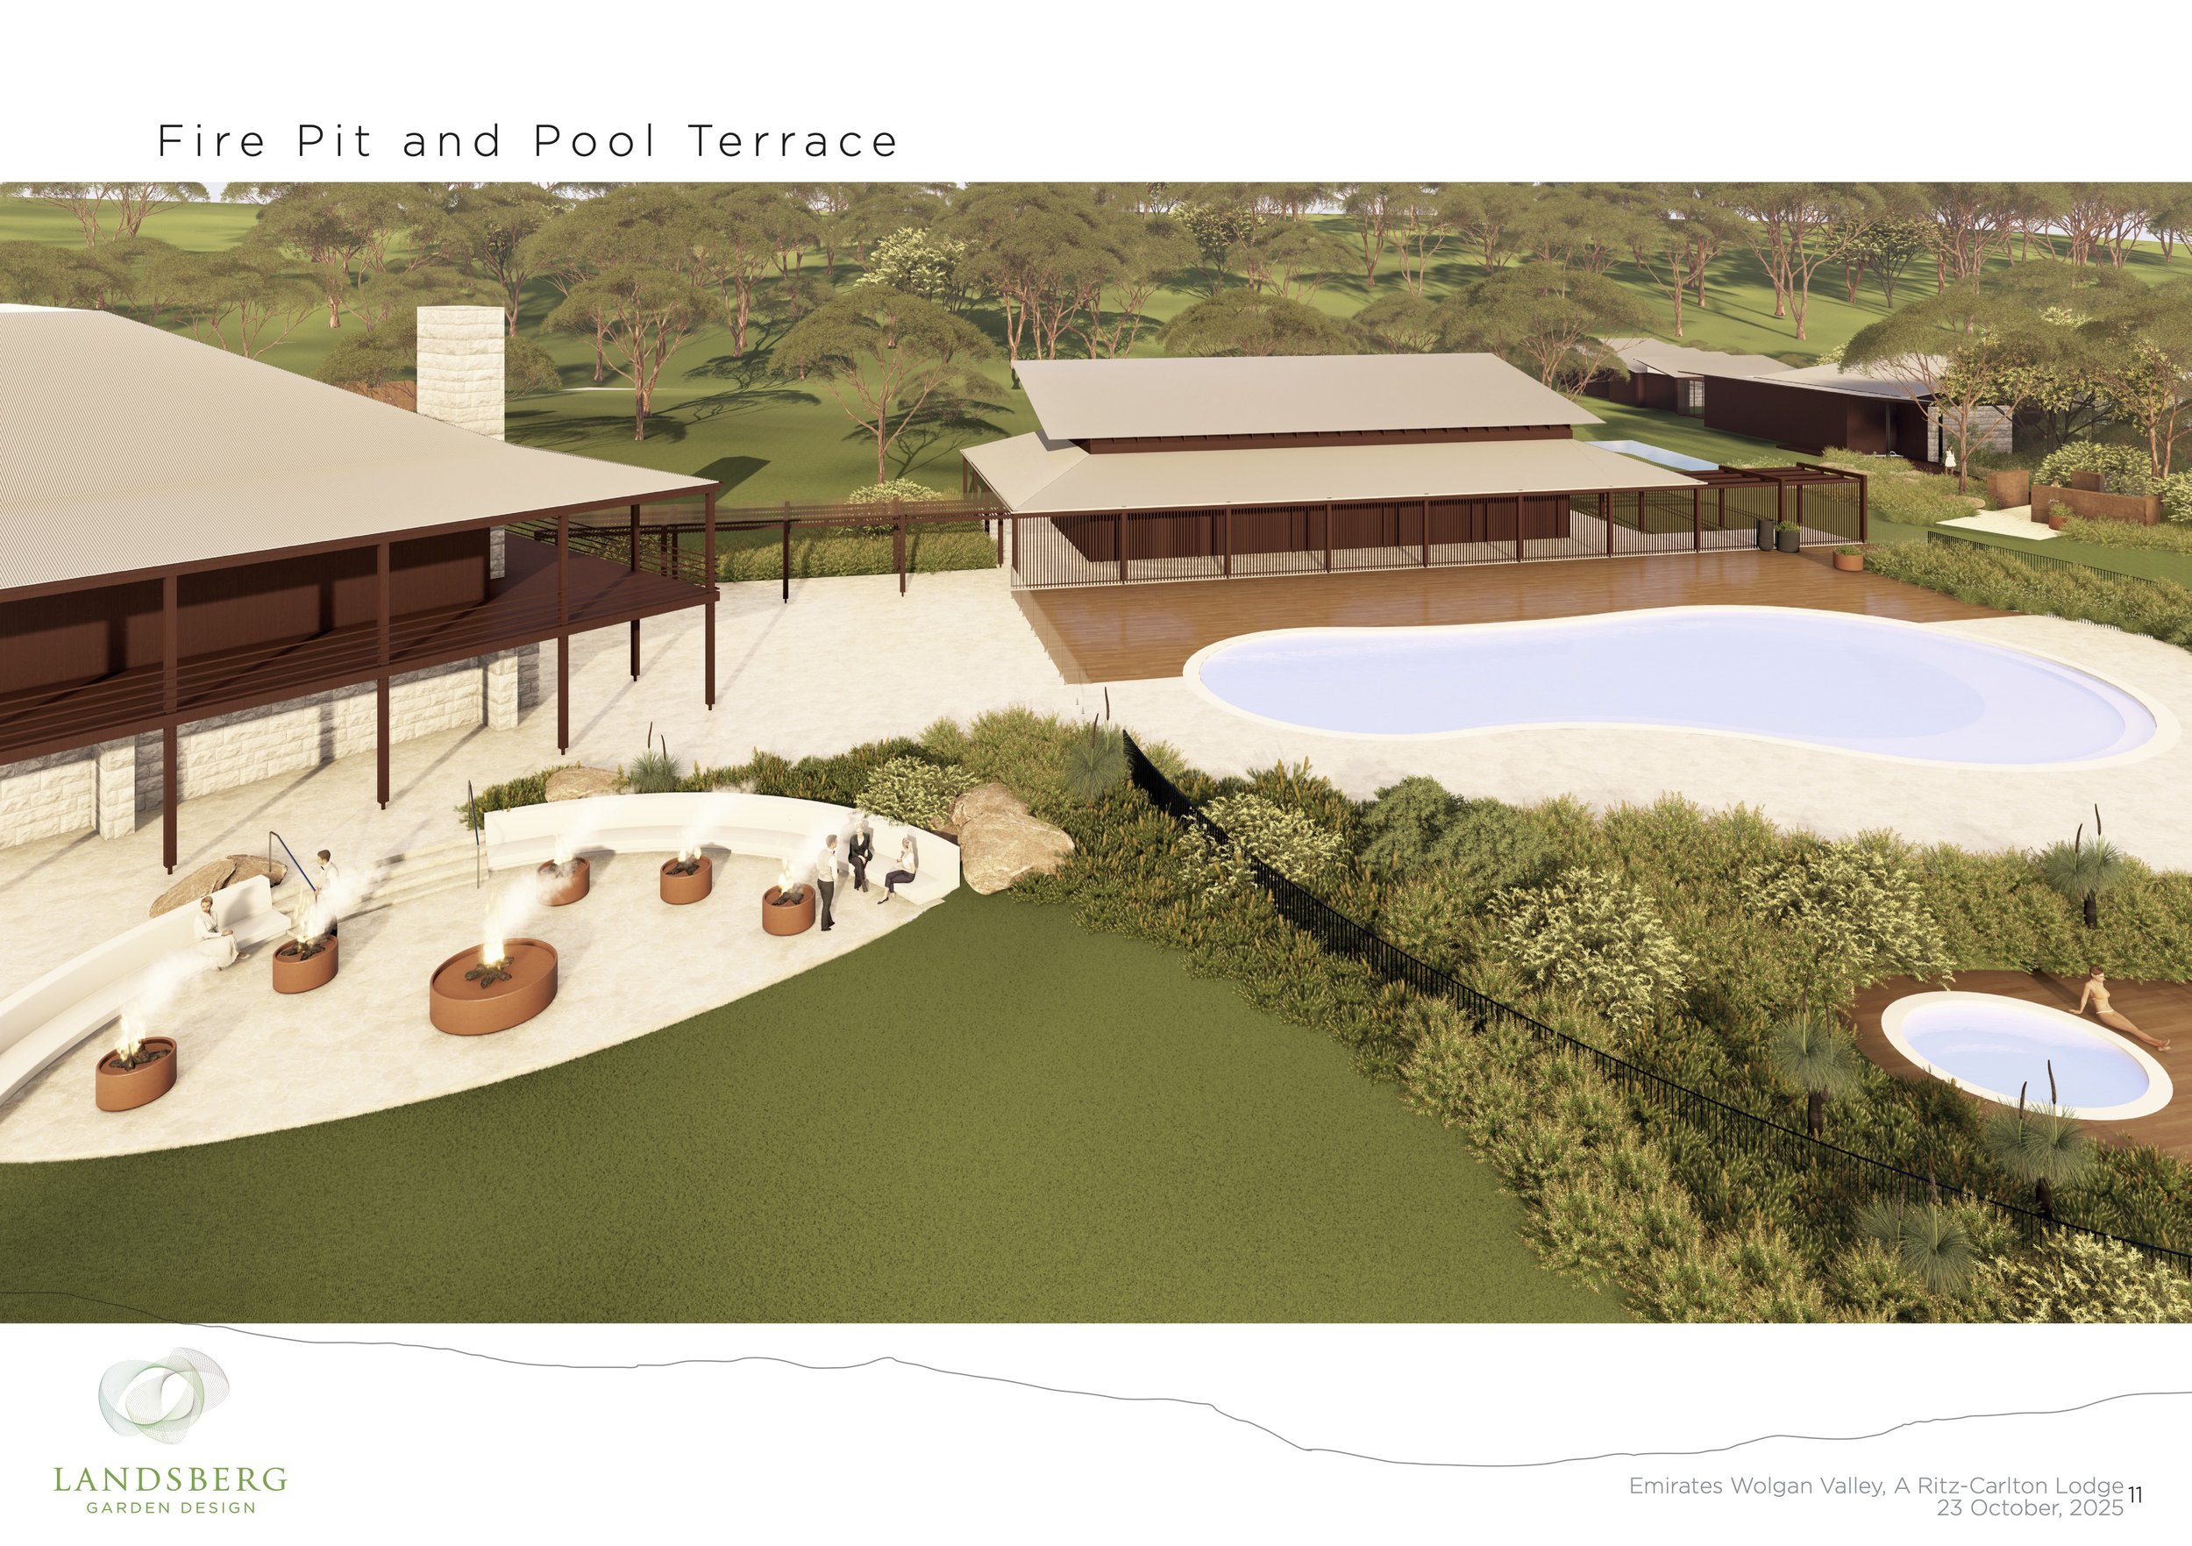
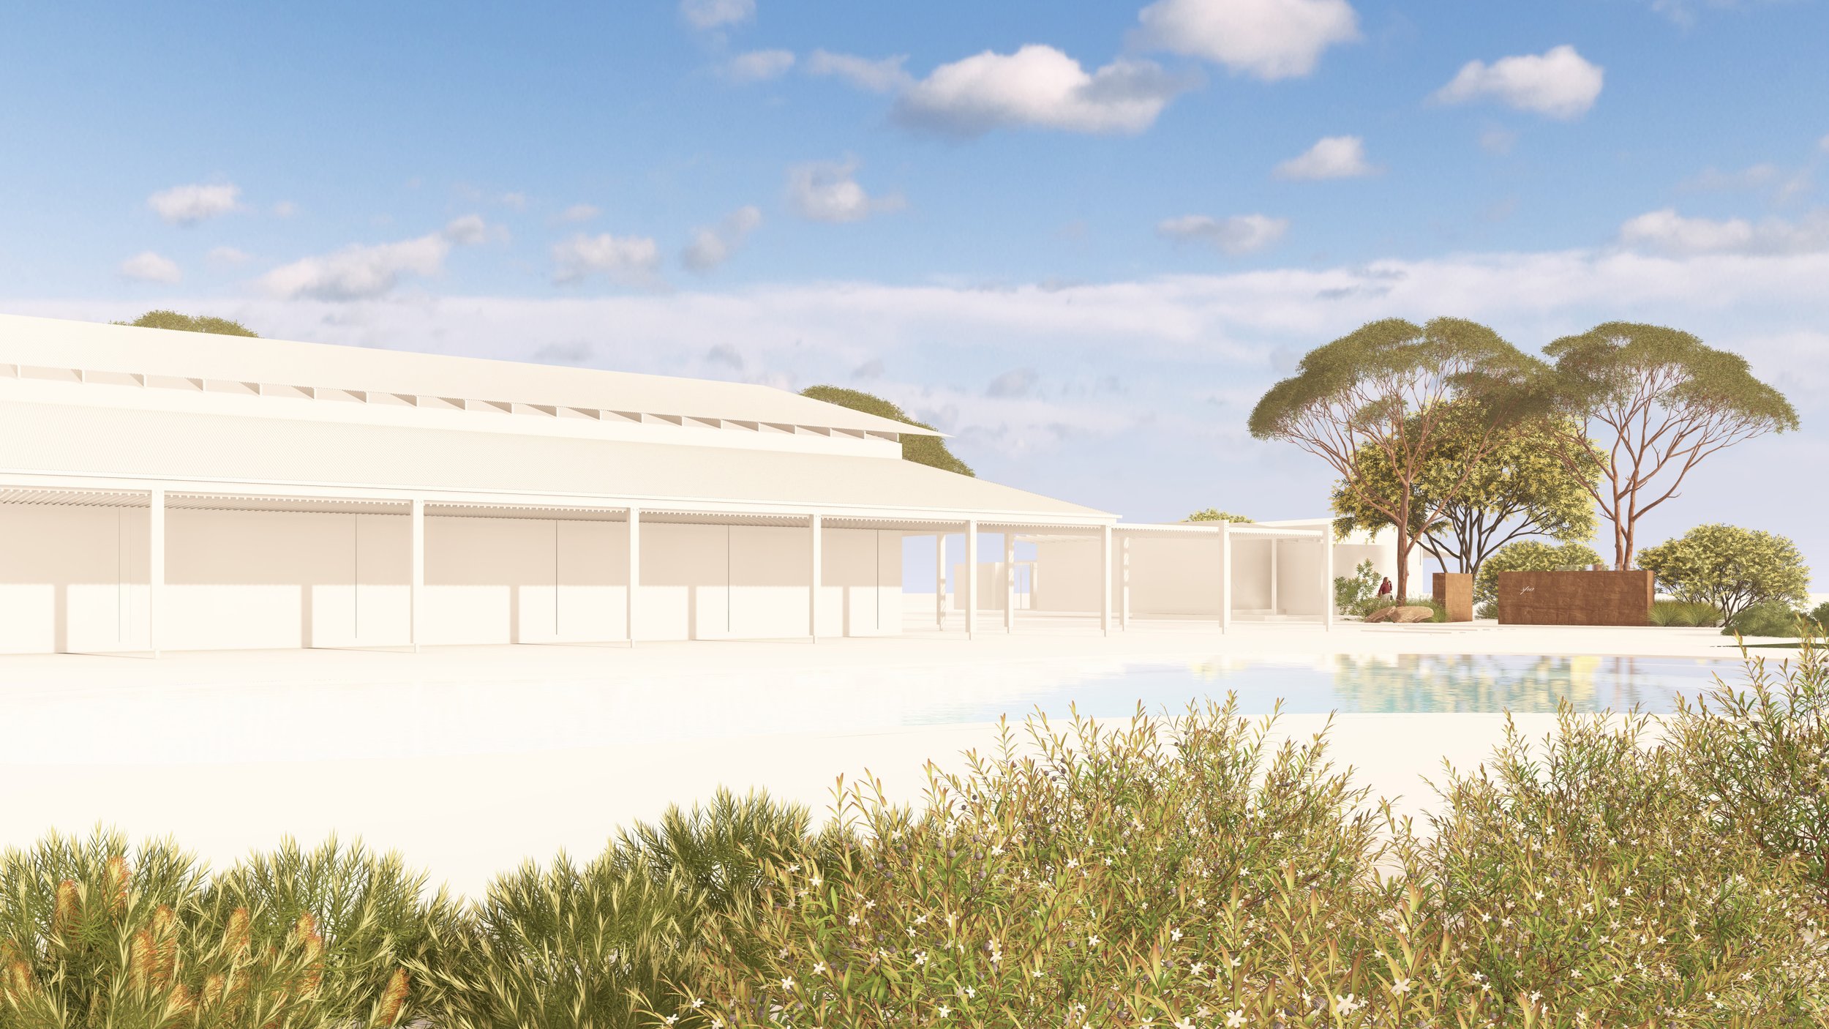
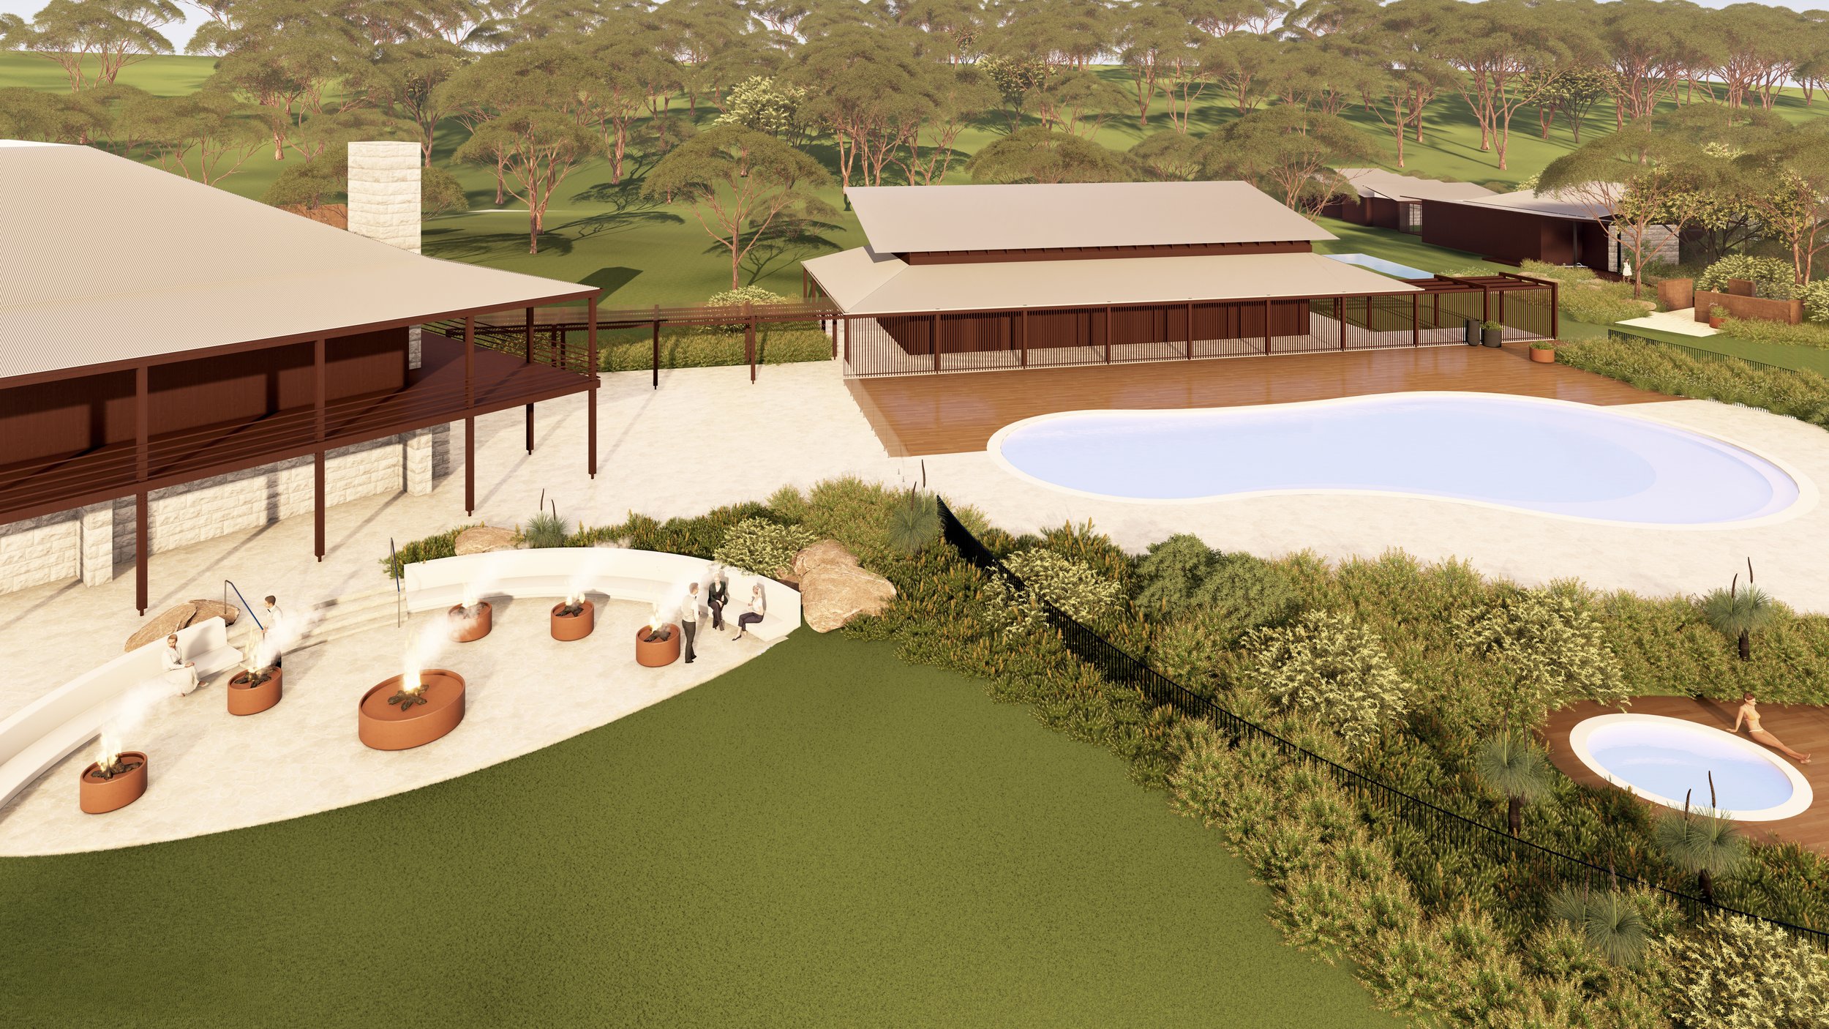
This area works to balance, focus, provide function in its role as a beating heart for the resort.
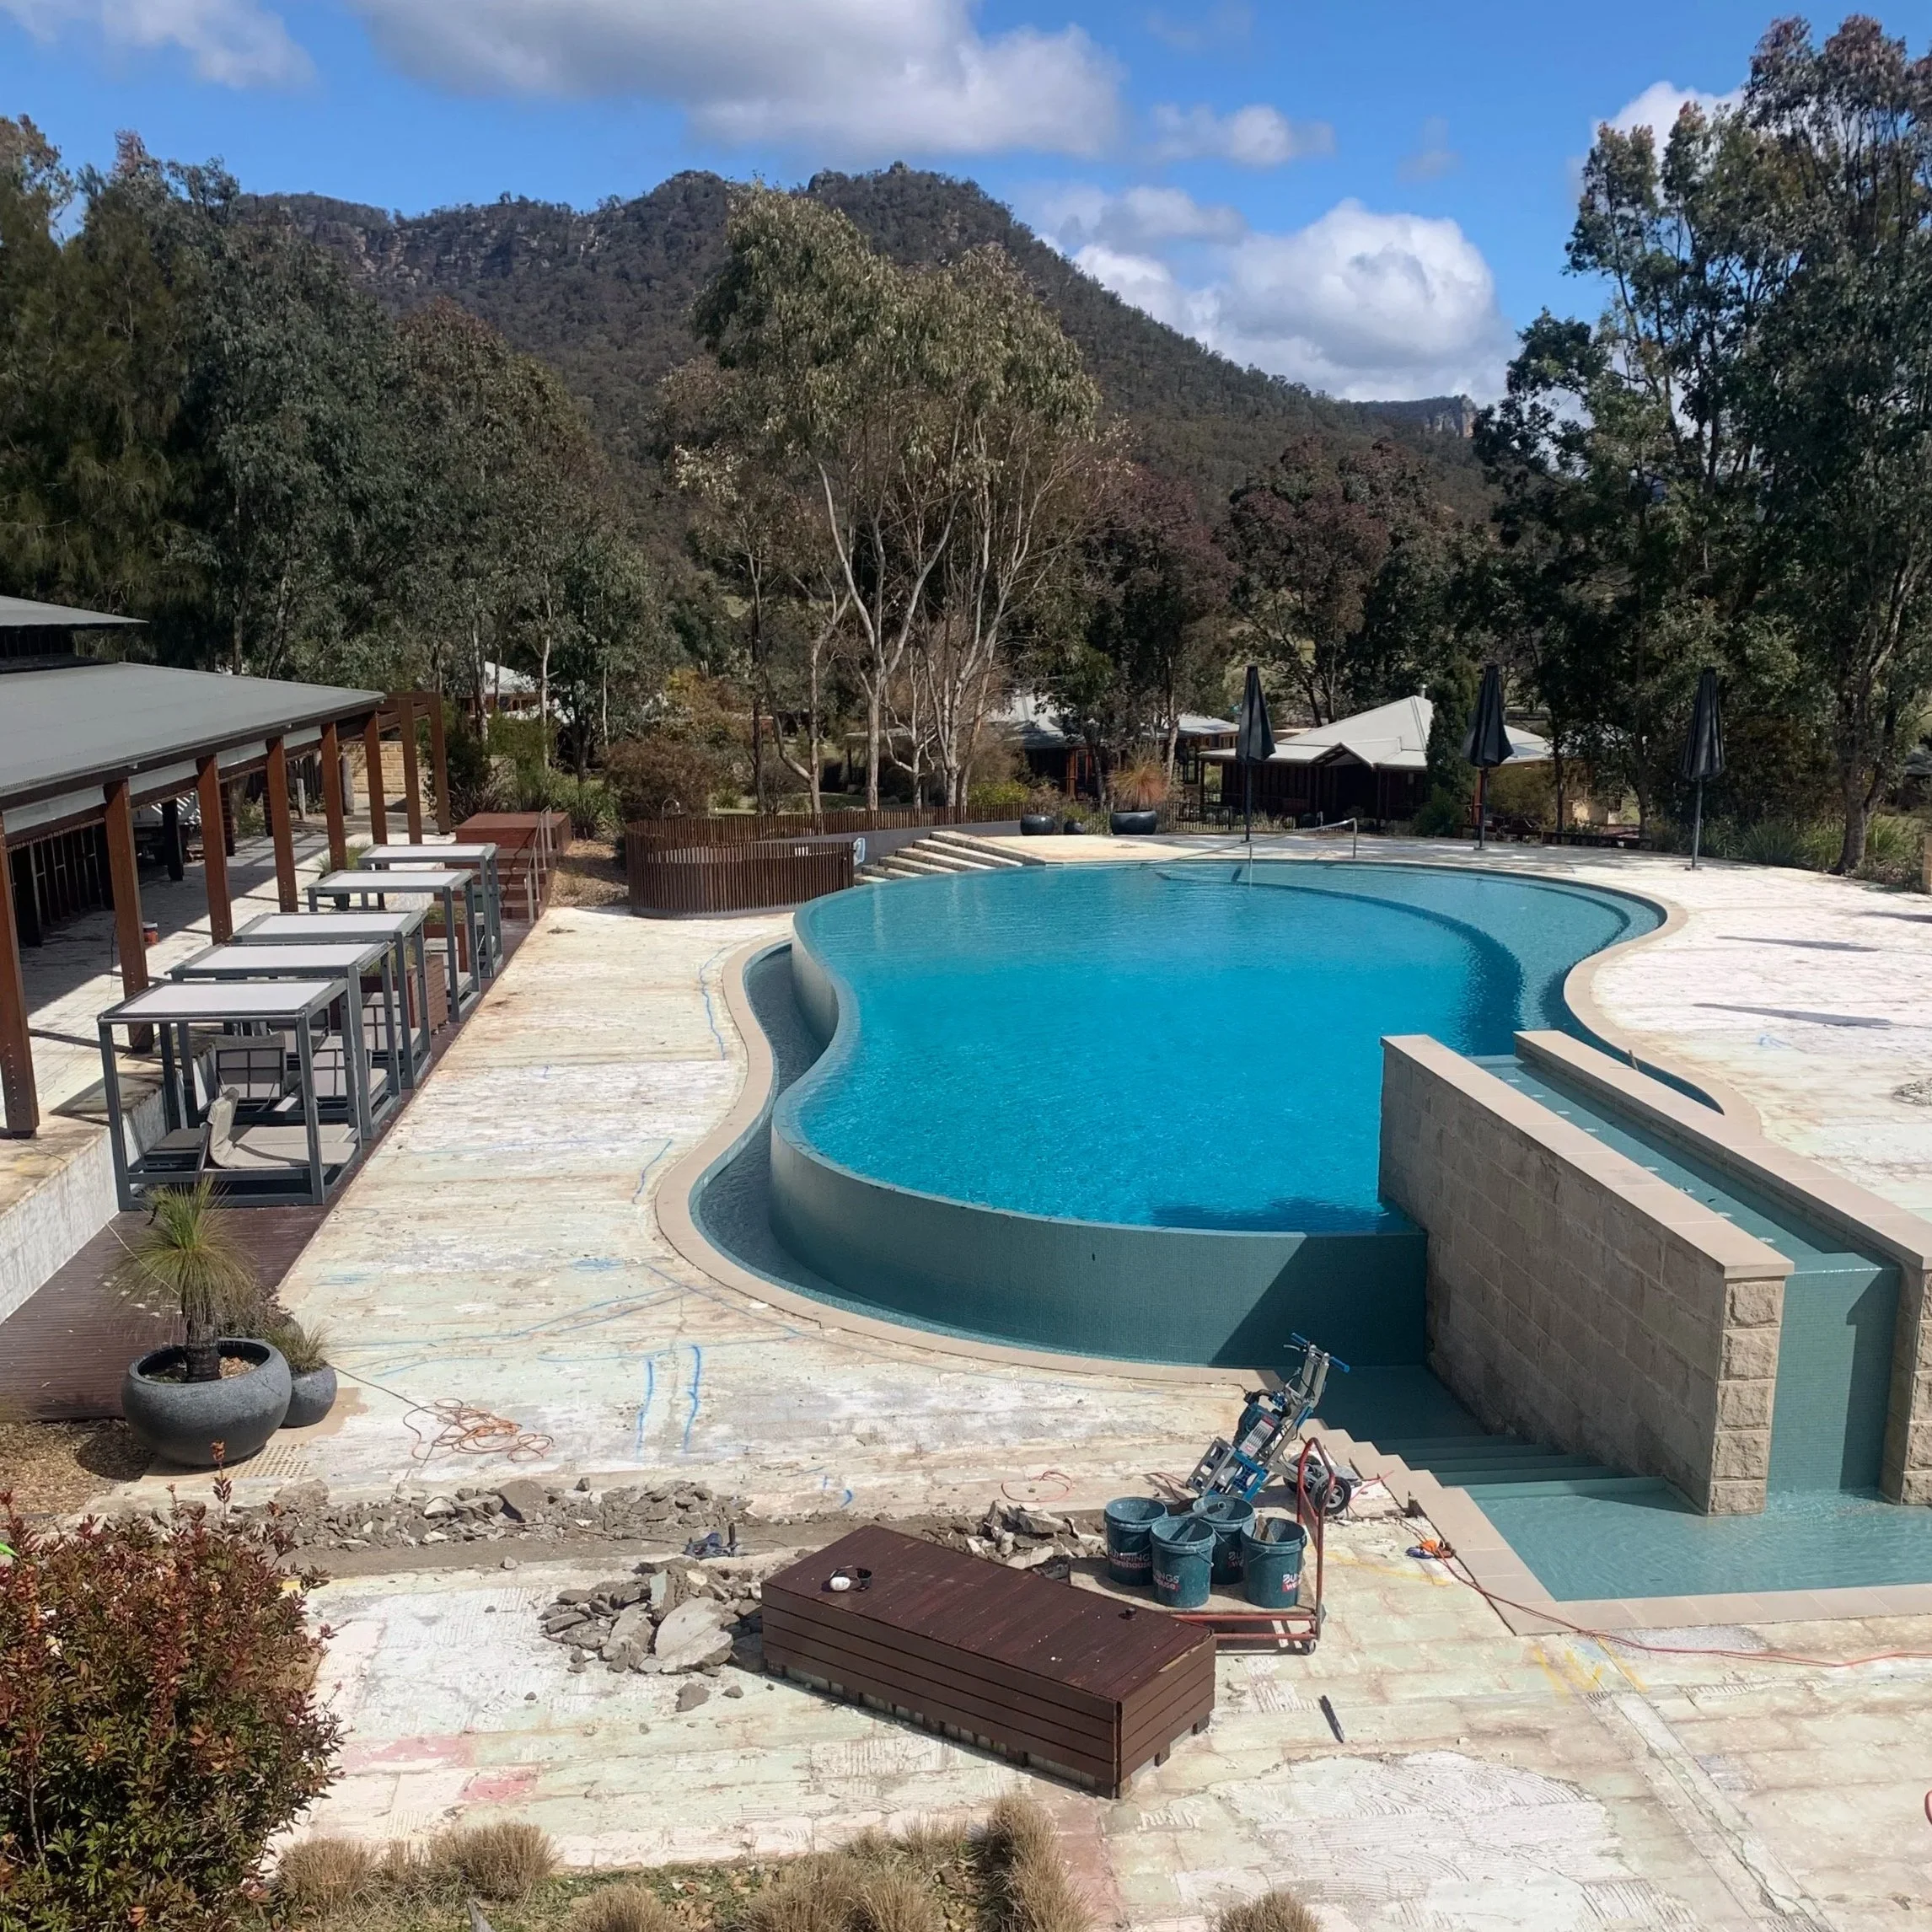
By introducing a raised deck, guests can now lounge at pool level and enjoy unobstructed views.
We have designed a major new element to keep this space alive and communal at night; a sunken Fire Pit sits below the main Homestead, with one large central fire and five smaller satellite fire pits. Guests feel sheltered within the terrace and have open views of the Valley, creating an intimate, casual seating area for day or night.
The Spa and Wellness Centre
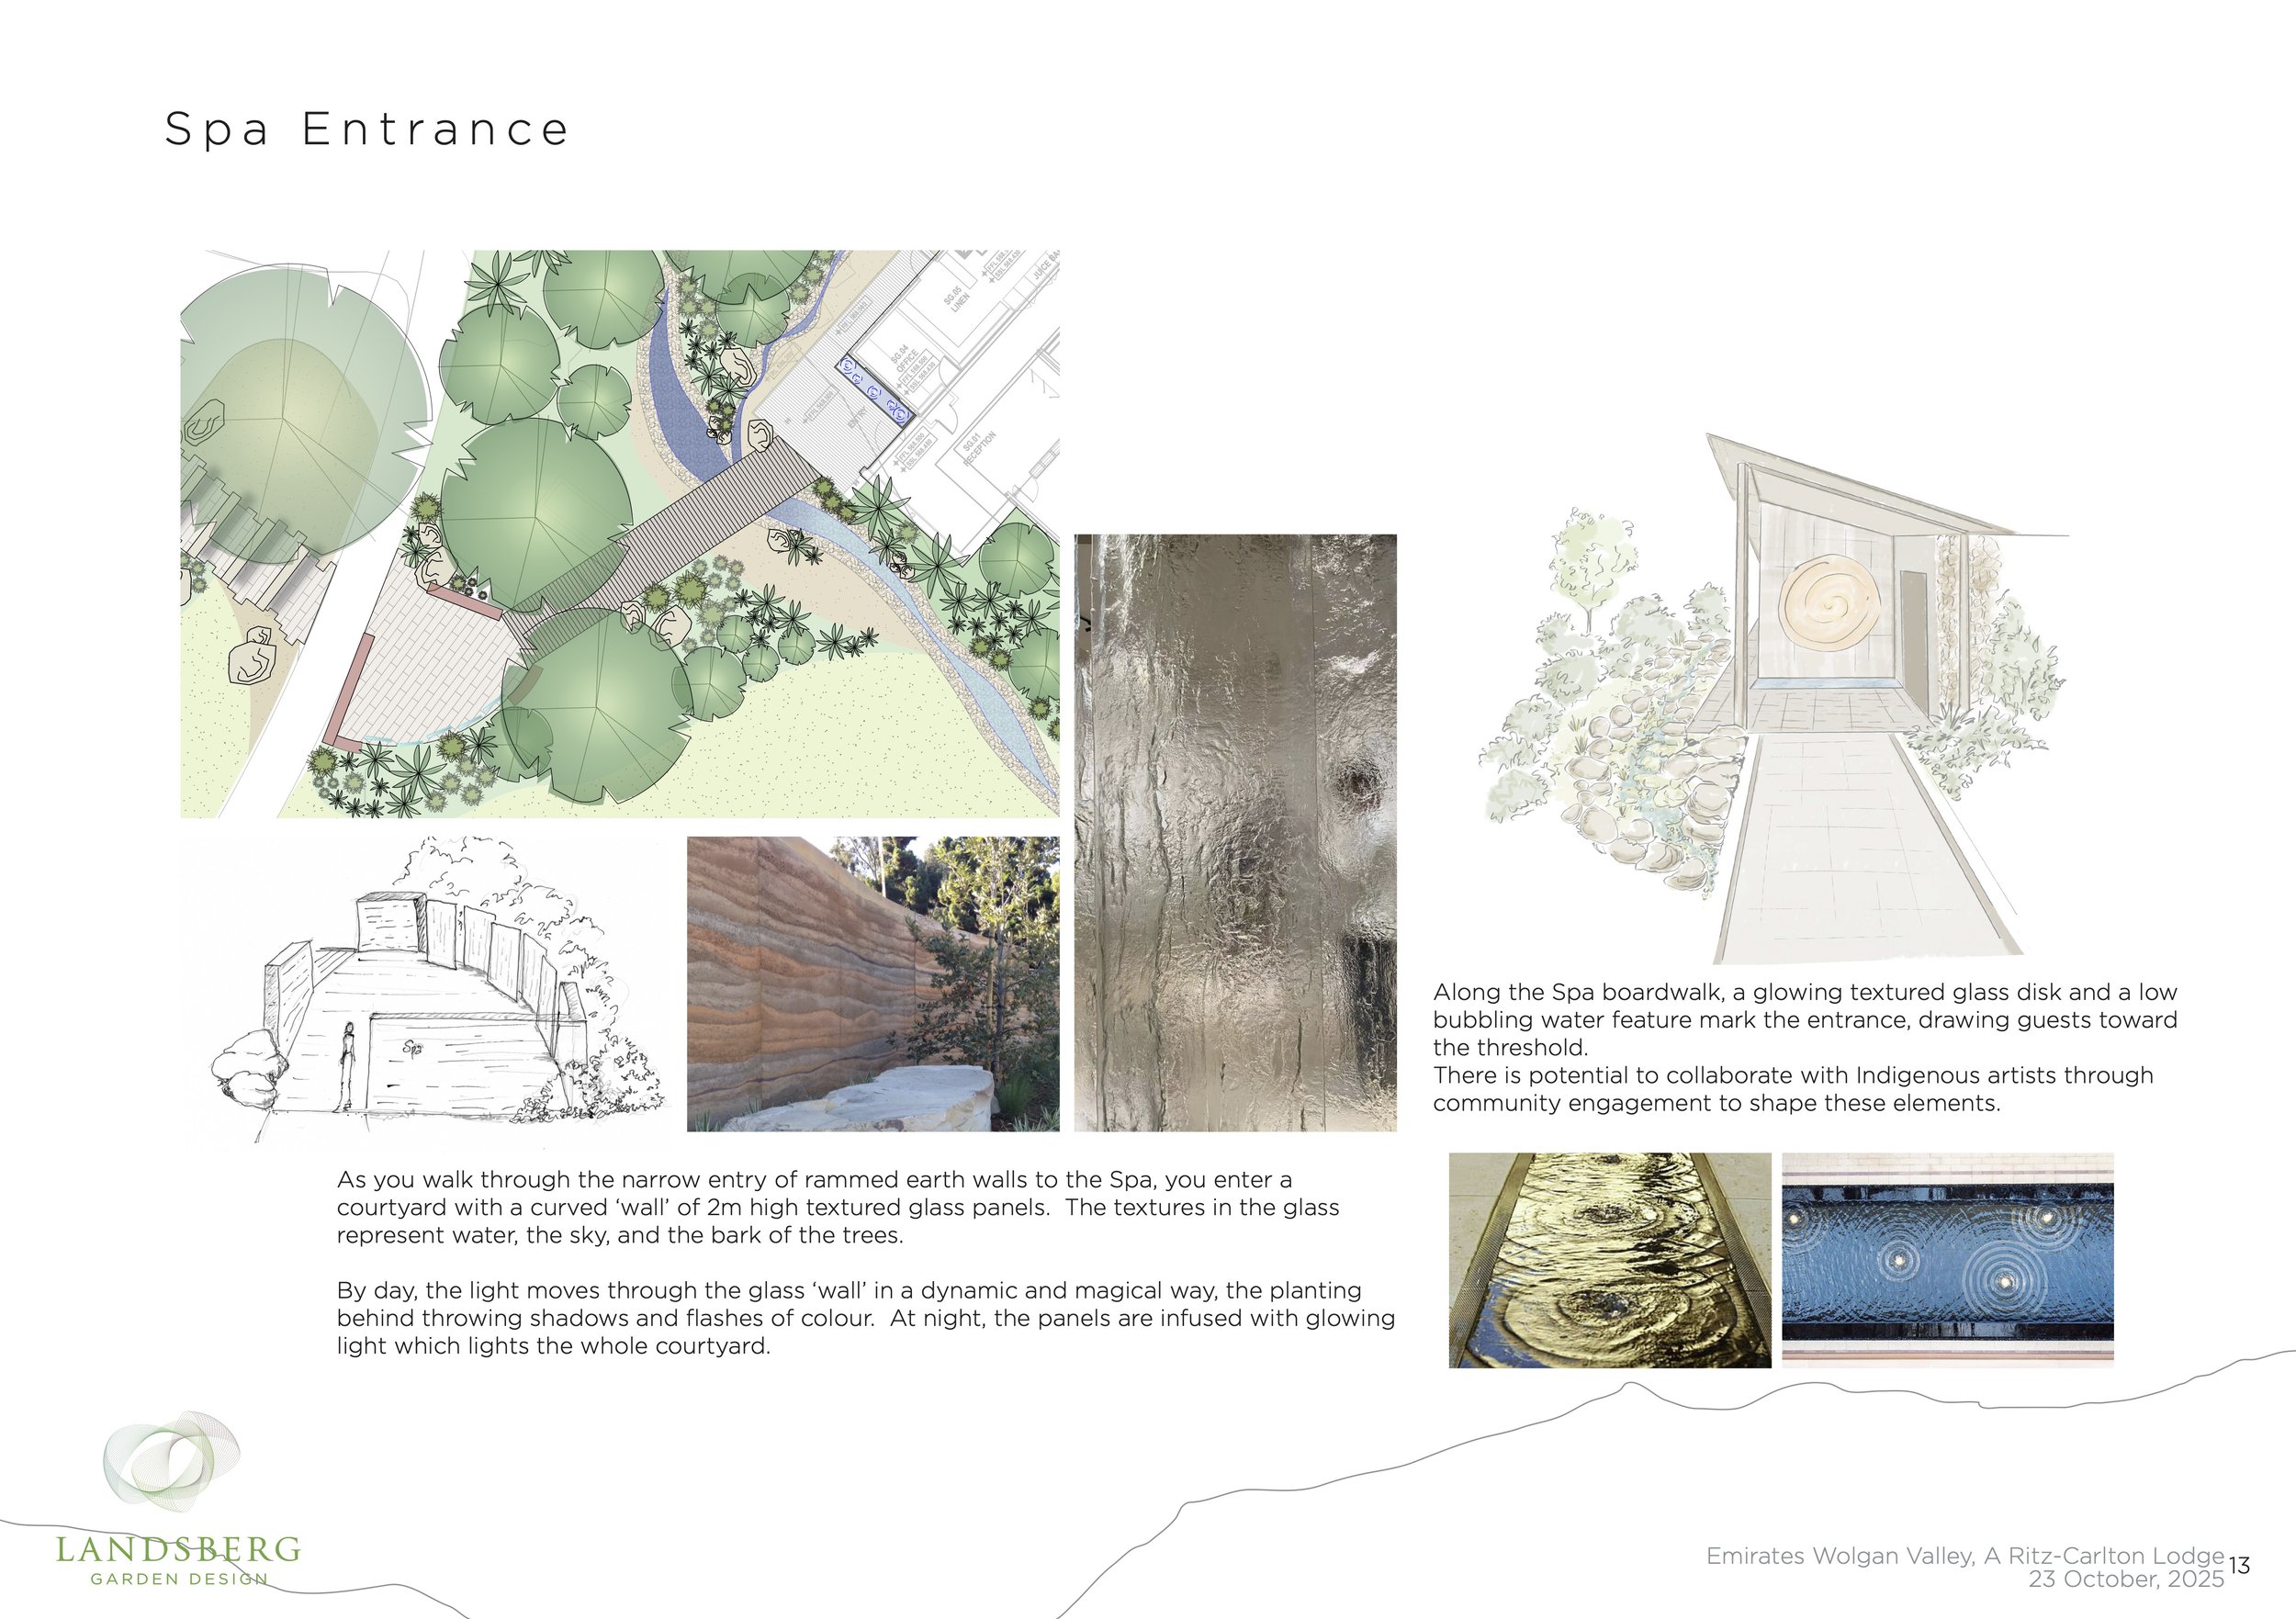
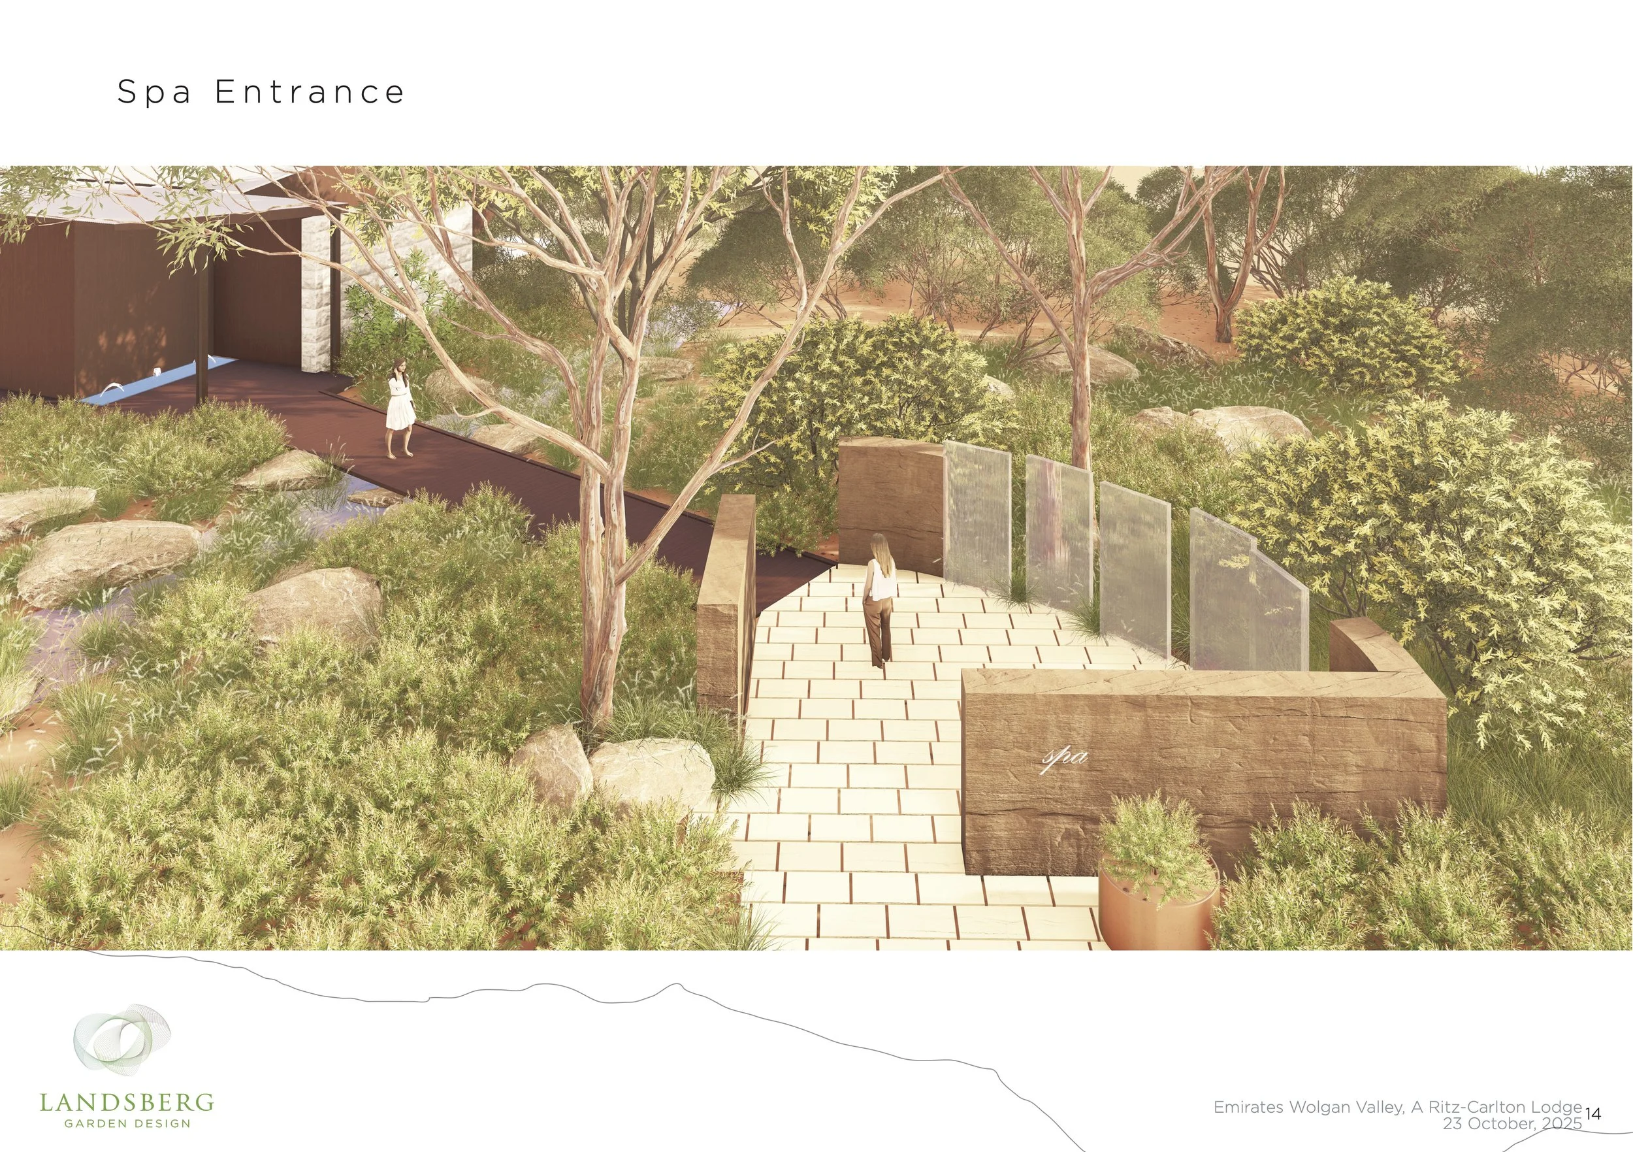
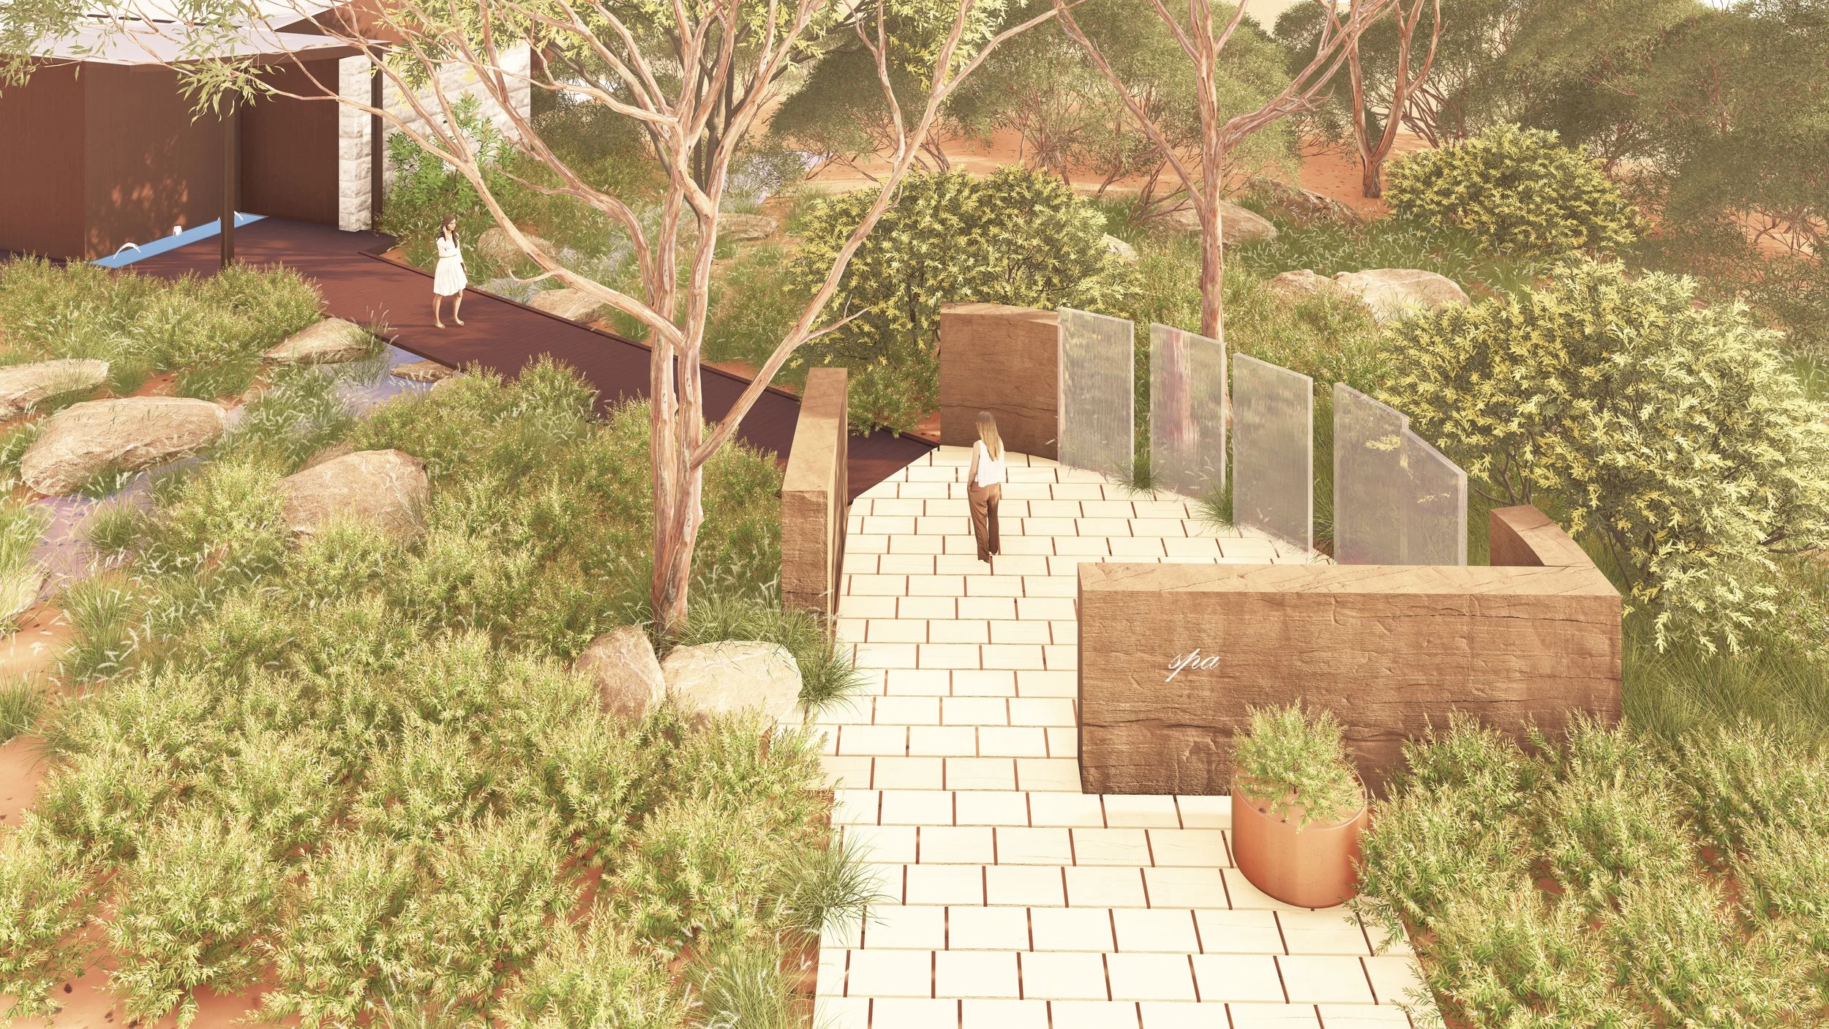
As you walk through the narrow entry of rammed earth walls to the Spa, you enter a courtyard with a curved ‘wall’ of 2m high textured glass panels. The textures in the glass represent water, the sky, and the bark of the trees.
By day, the light moves through the glass ‘wall’ in a dynamic and magical way, the planting behind throwing shadows and flashes of colour. At night, the panels are infused with glowing light which lights the whole courtyard.
At the end of the Spa boardwalk, a glowing textured glass disc and a low bubbling water feature mark the entrance, drawing guests toward the threshold.
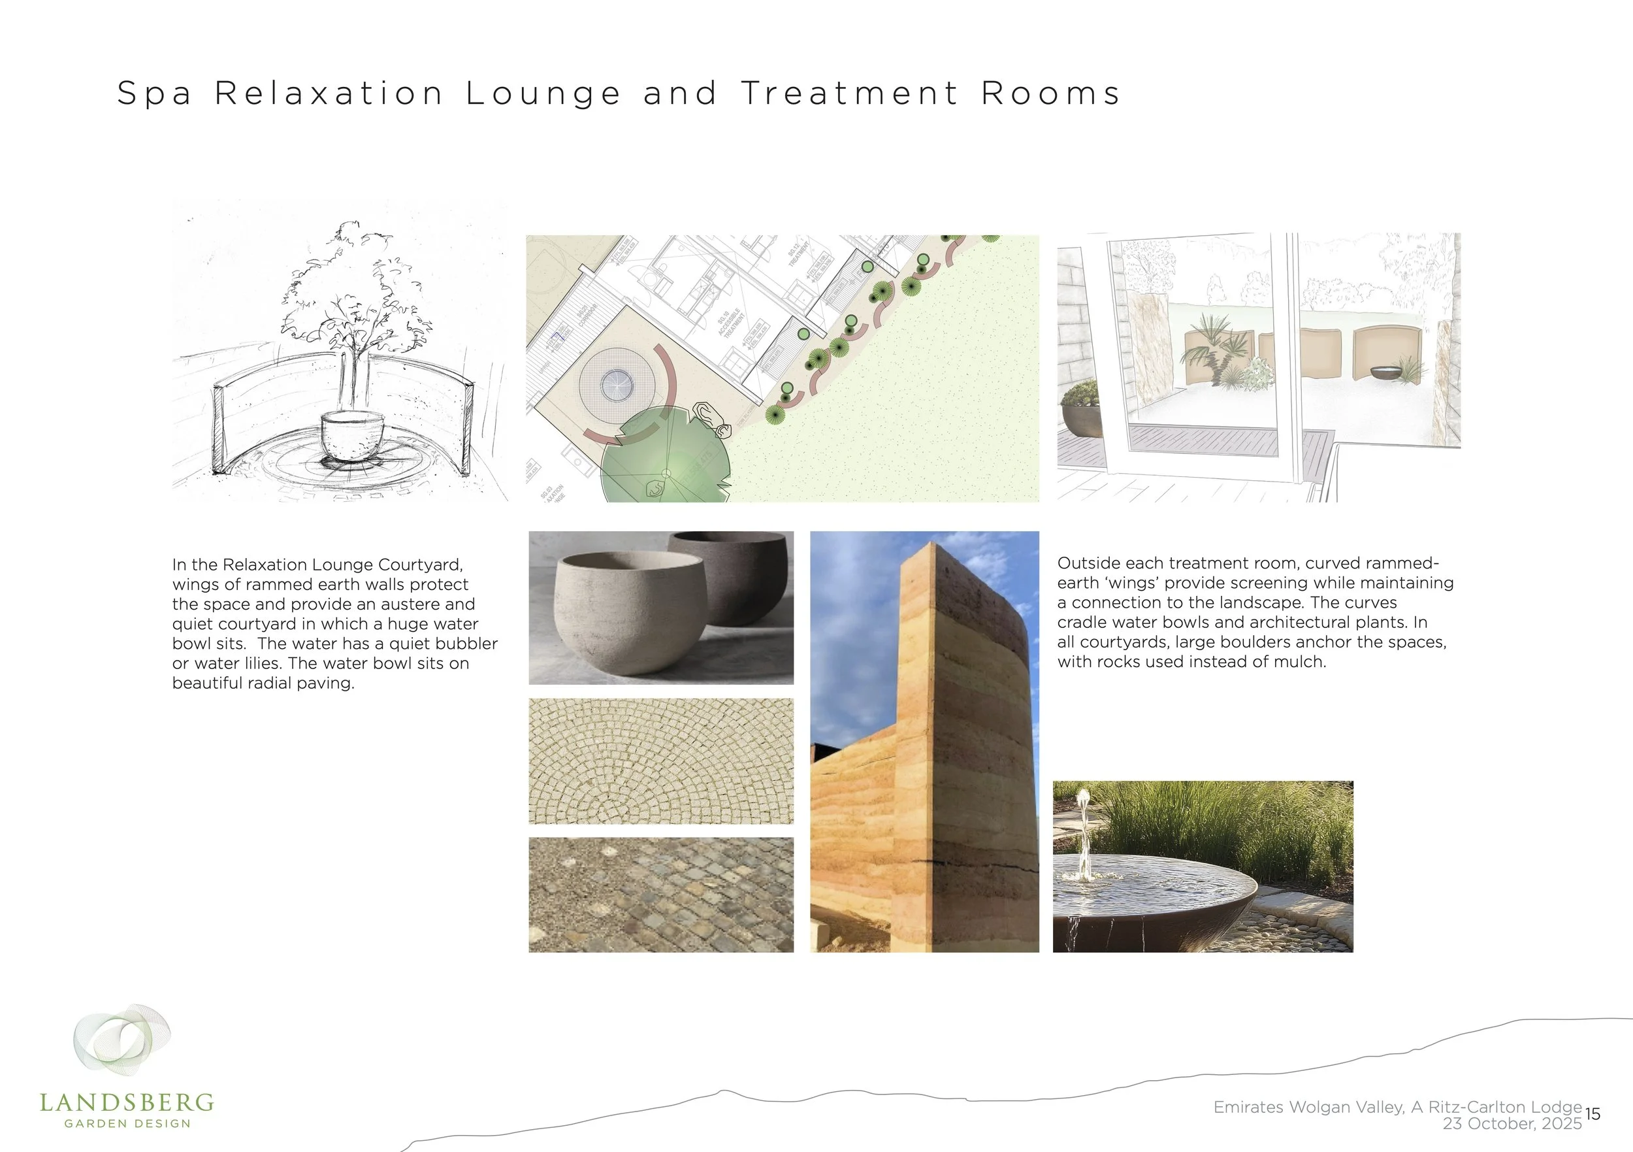
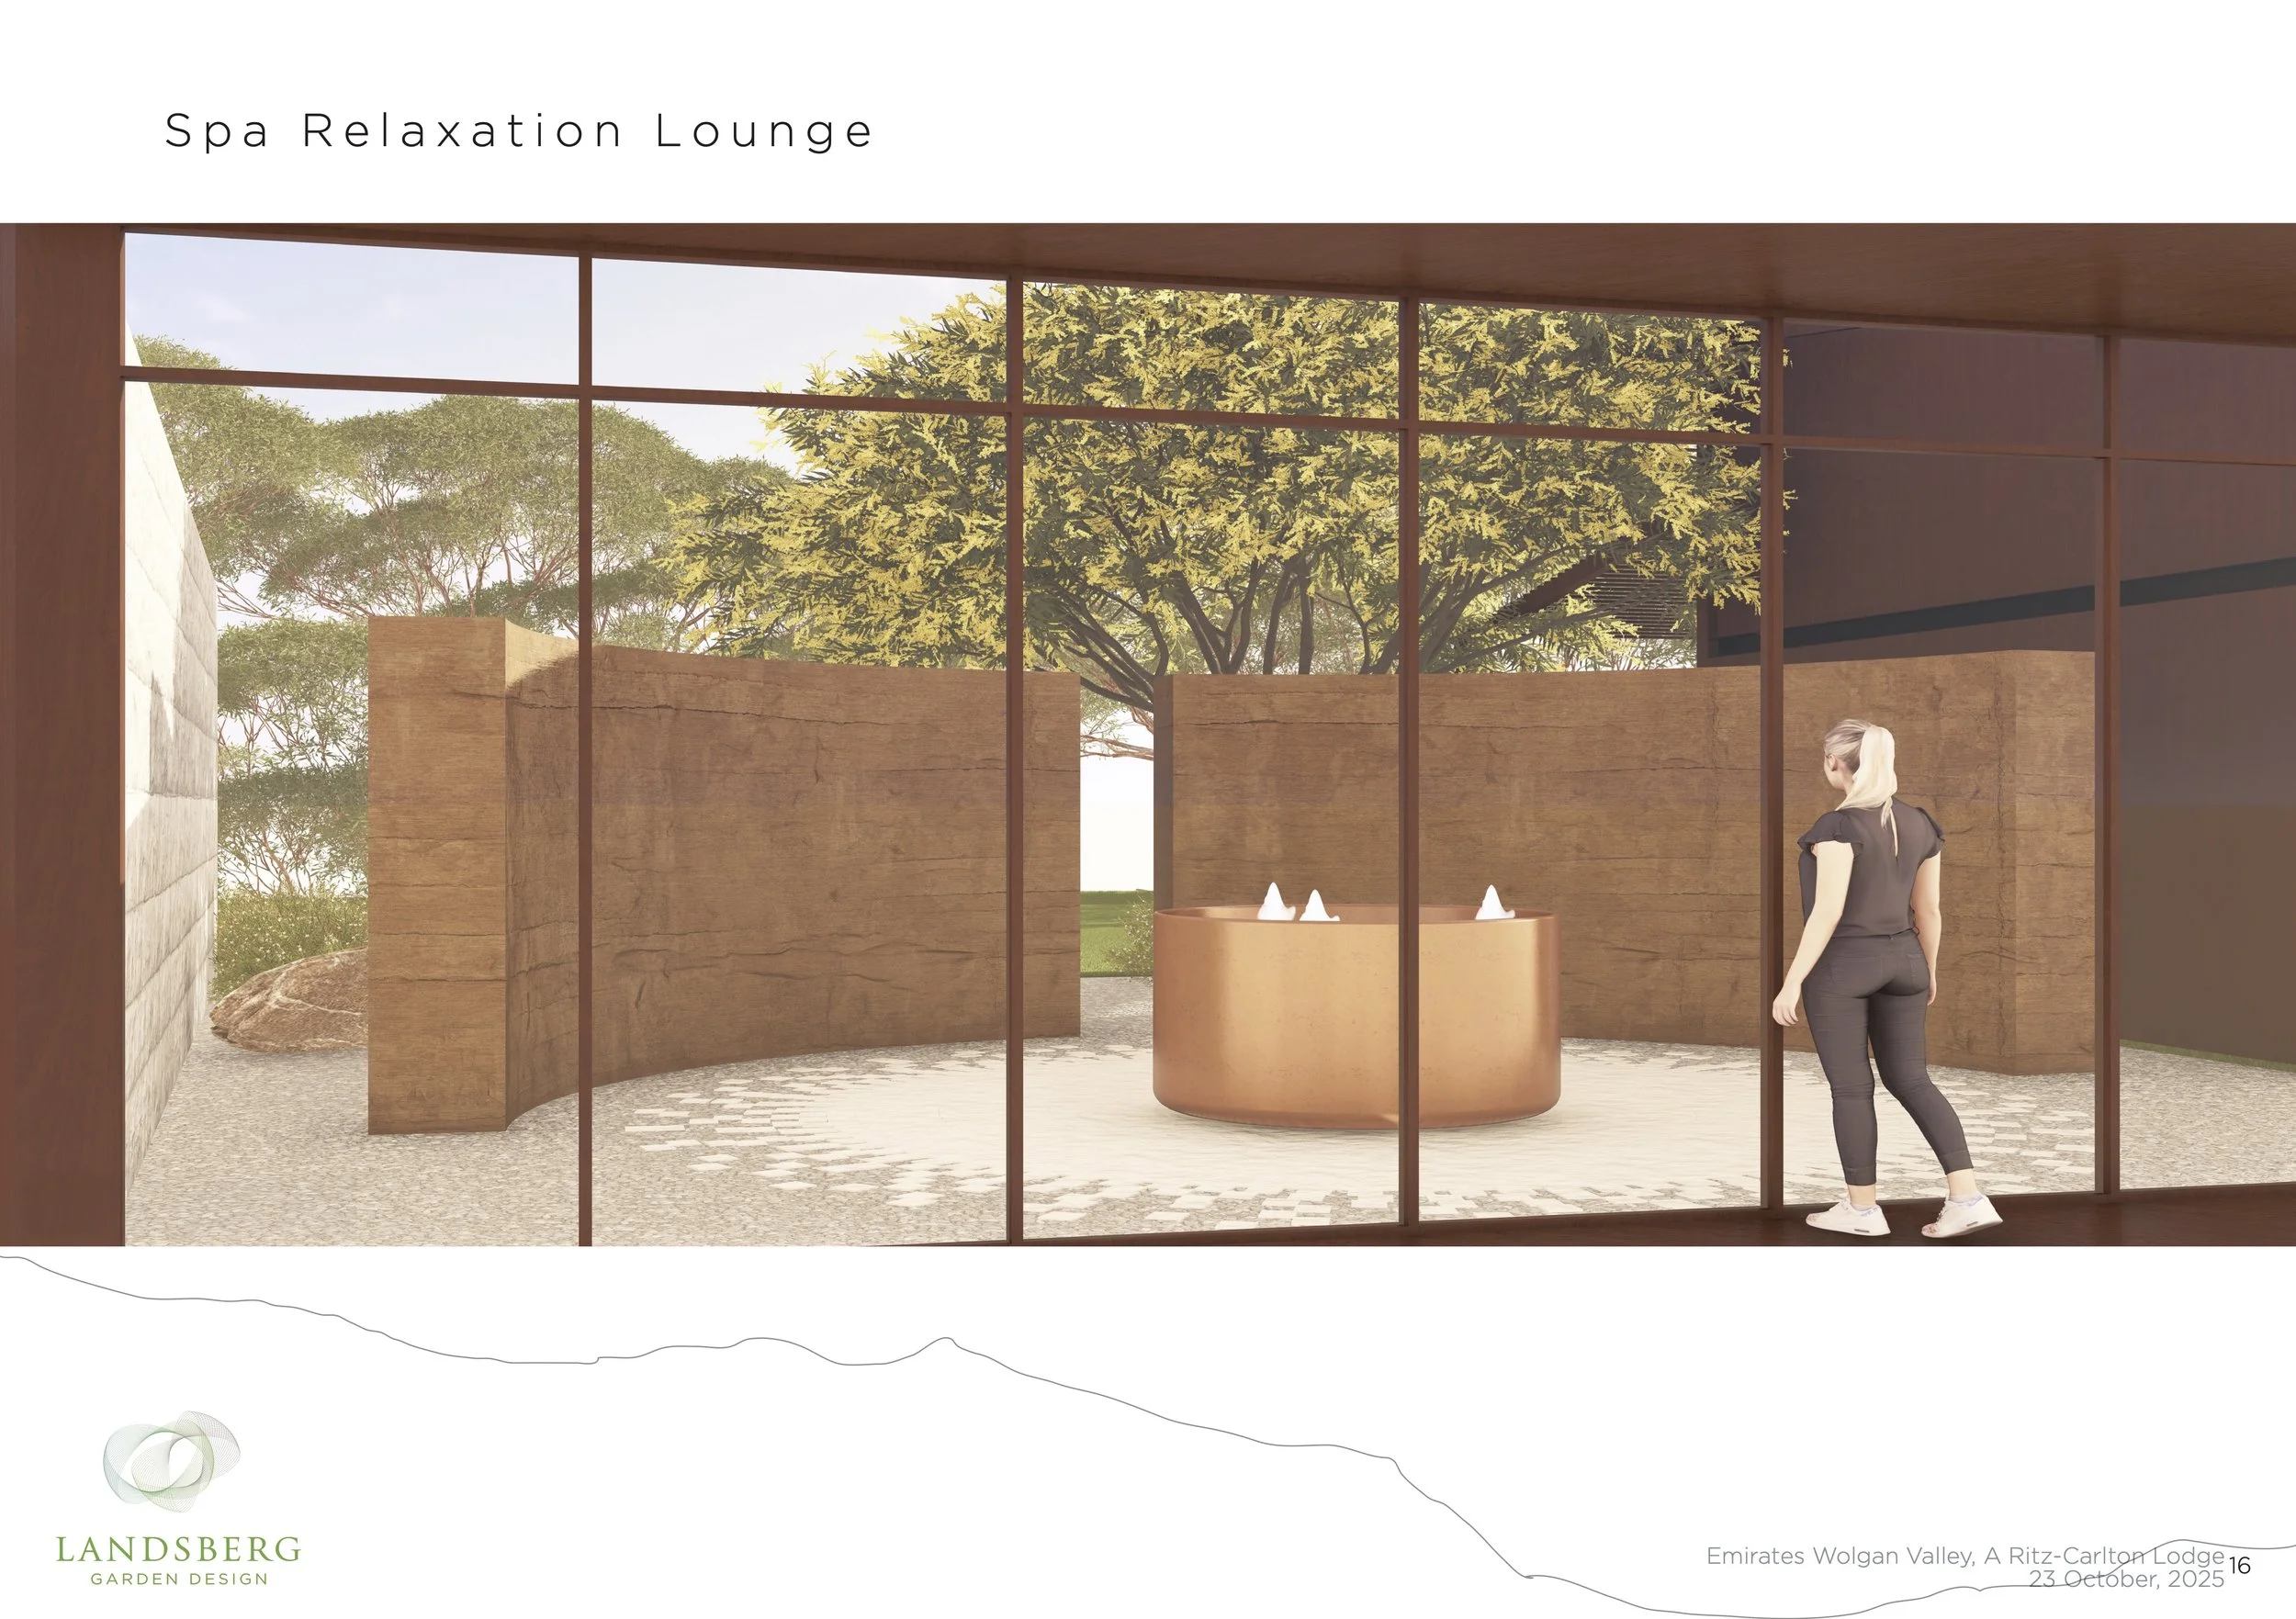
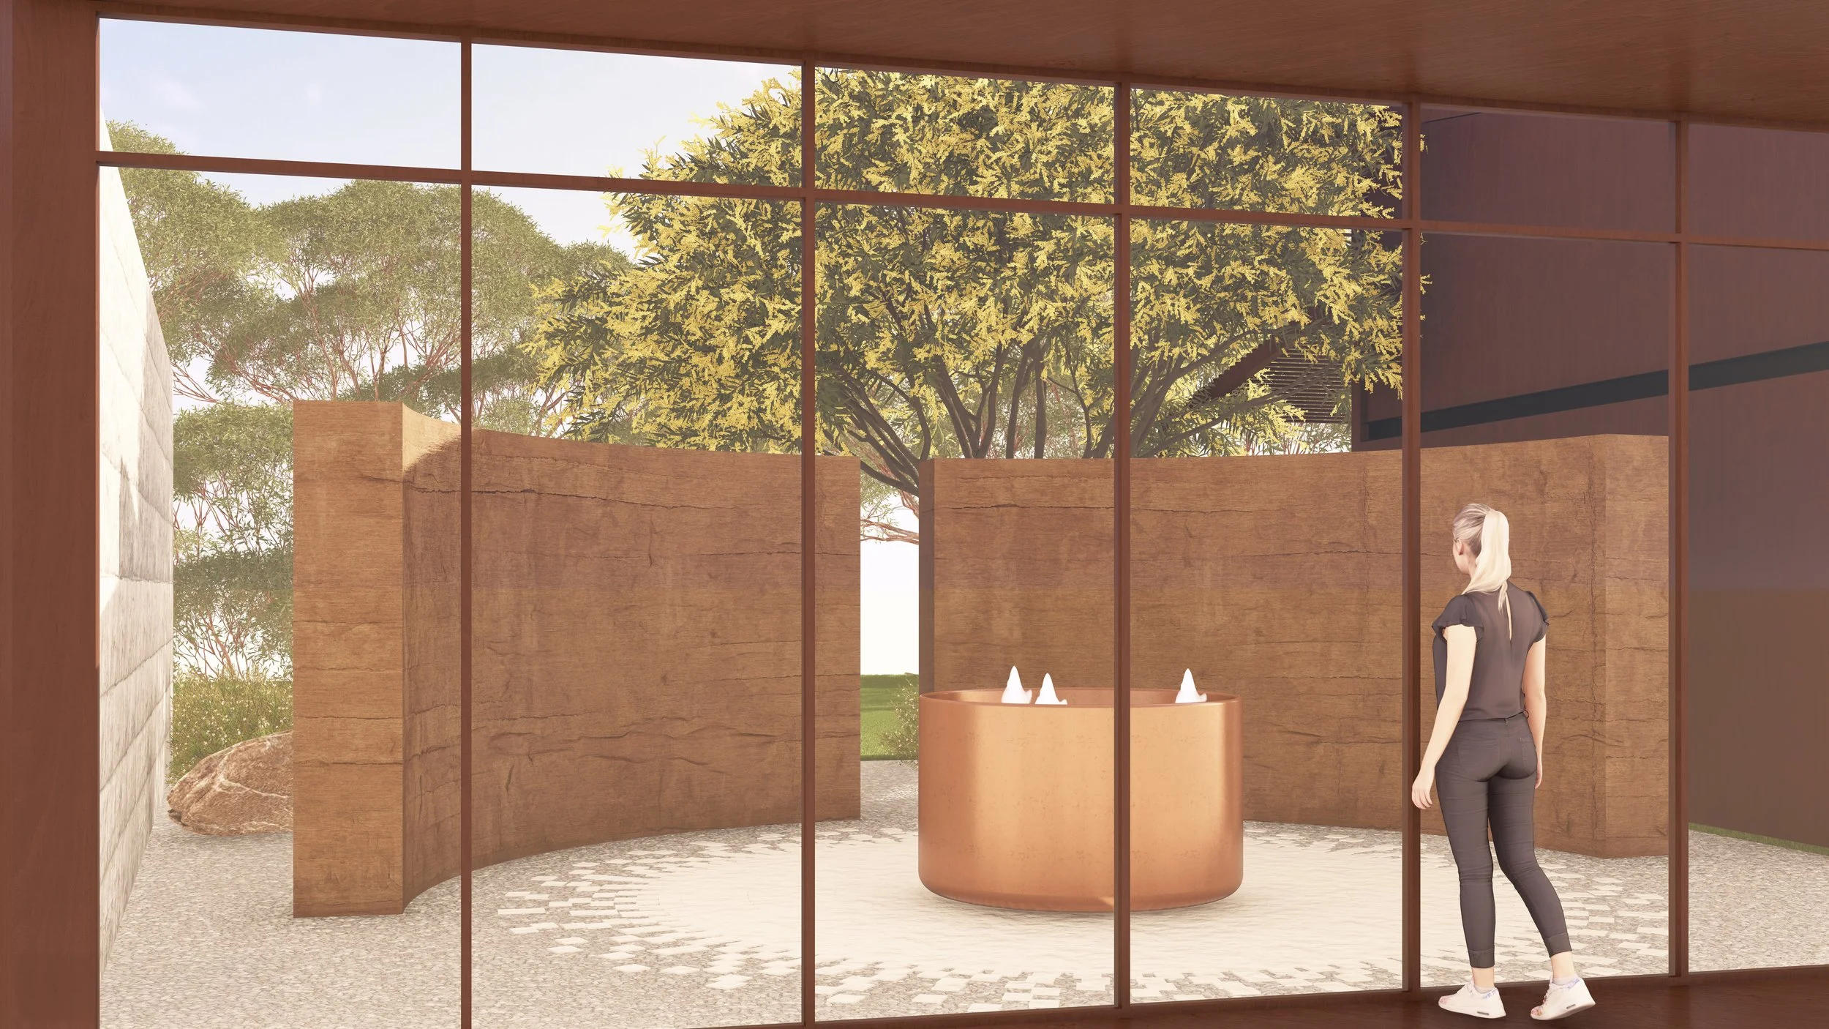
In the Relaxation Lounge Courtyard, wings of rammed earth walls protect the space and provide an austere and quiet courtyard in which a huge water bowl sits. The water has a quiet bubbler and sits on beautiful radial paving.
Outside each treatment room, curved rammed-earth ‘wings’ provide screening while maintaining a connection to the landscape. The curves cradle water bowls and architectural plants. In all courtyards, large boulders anchor the spaces.

The Lodges
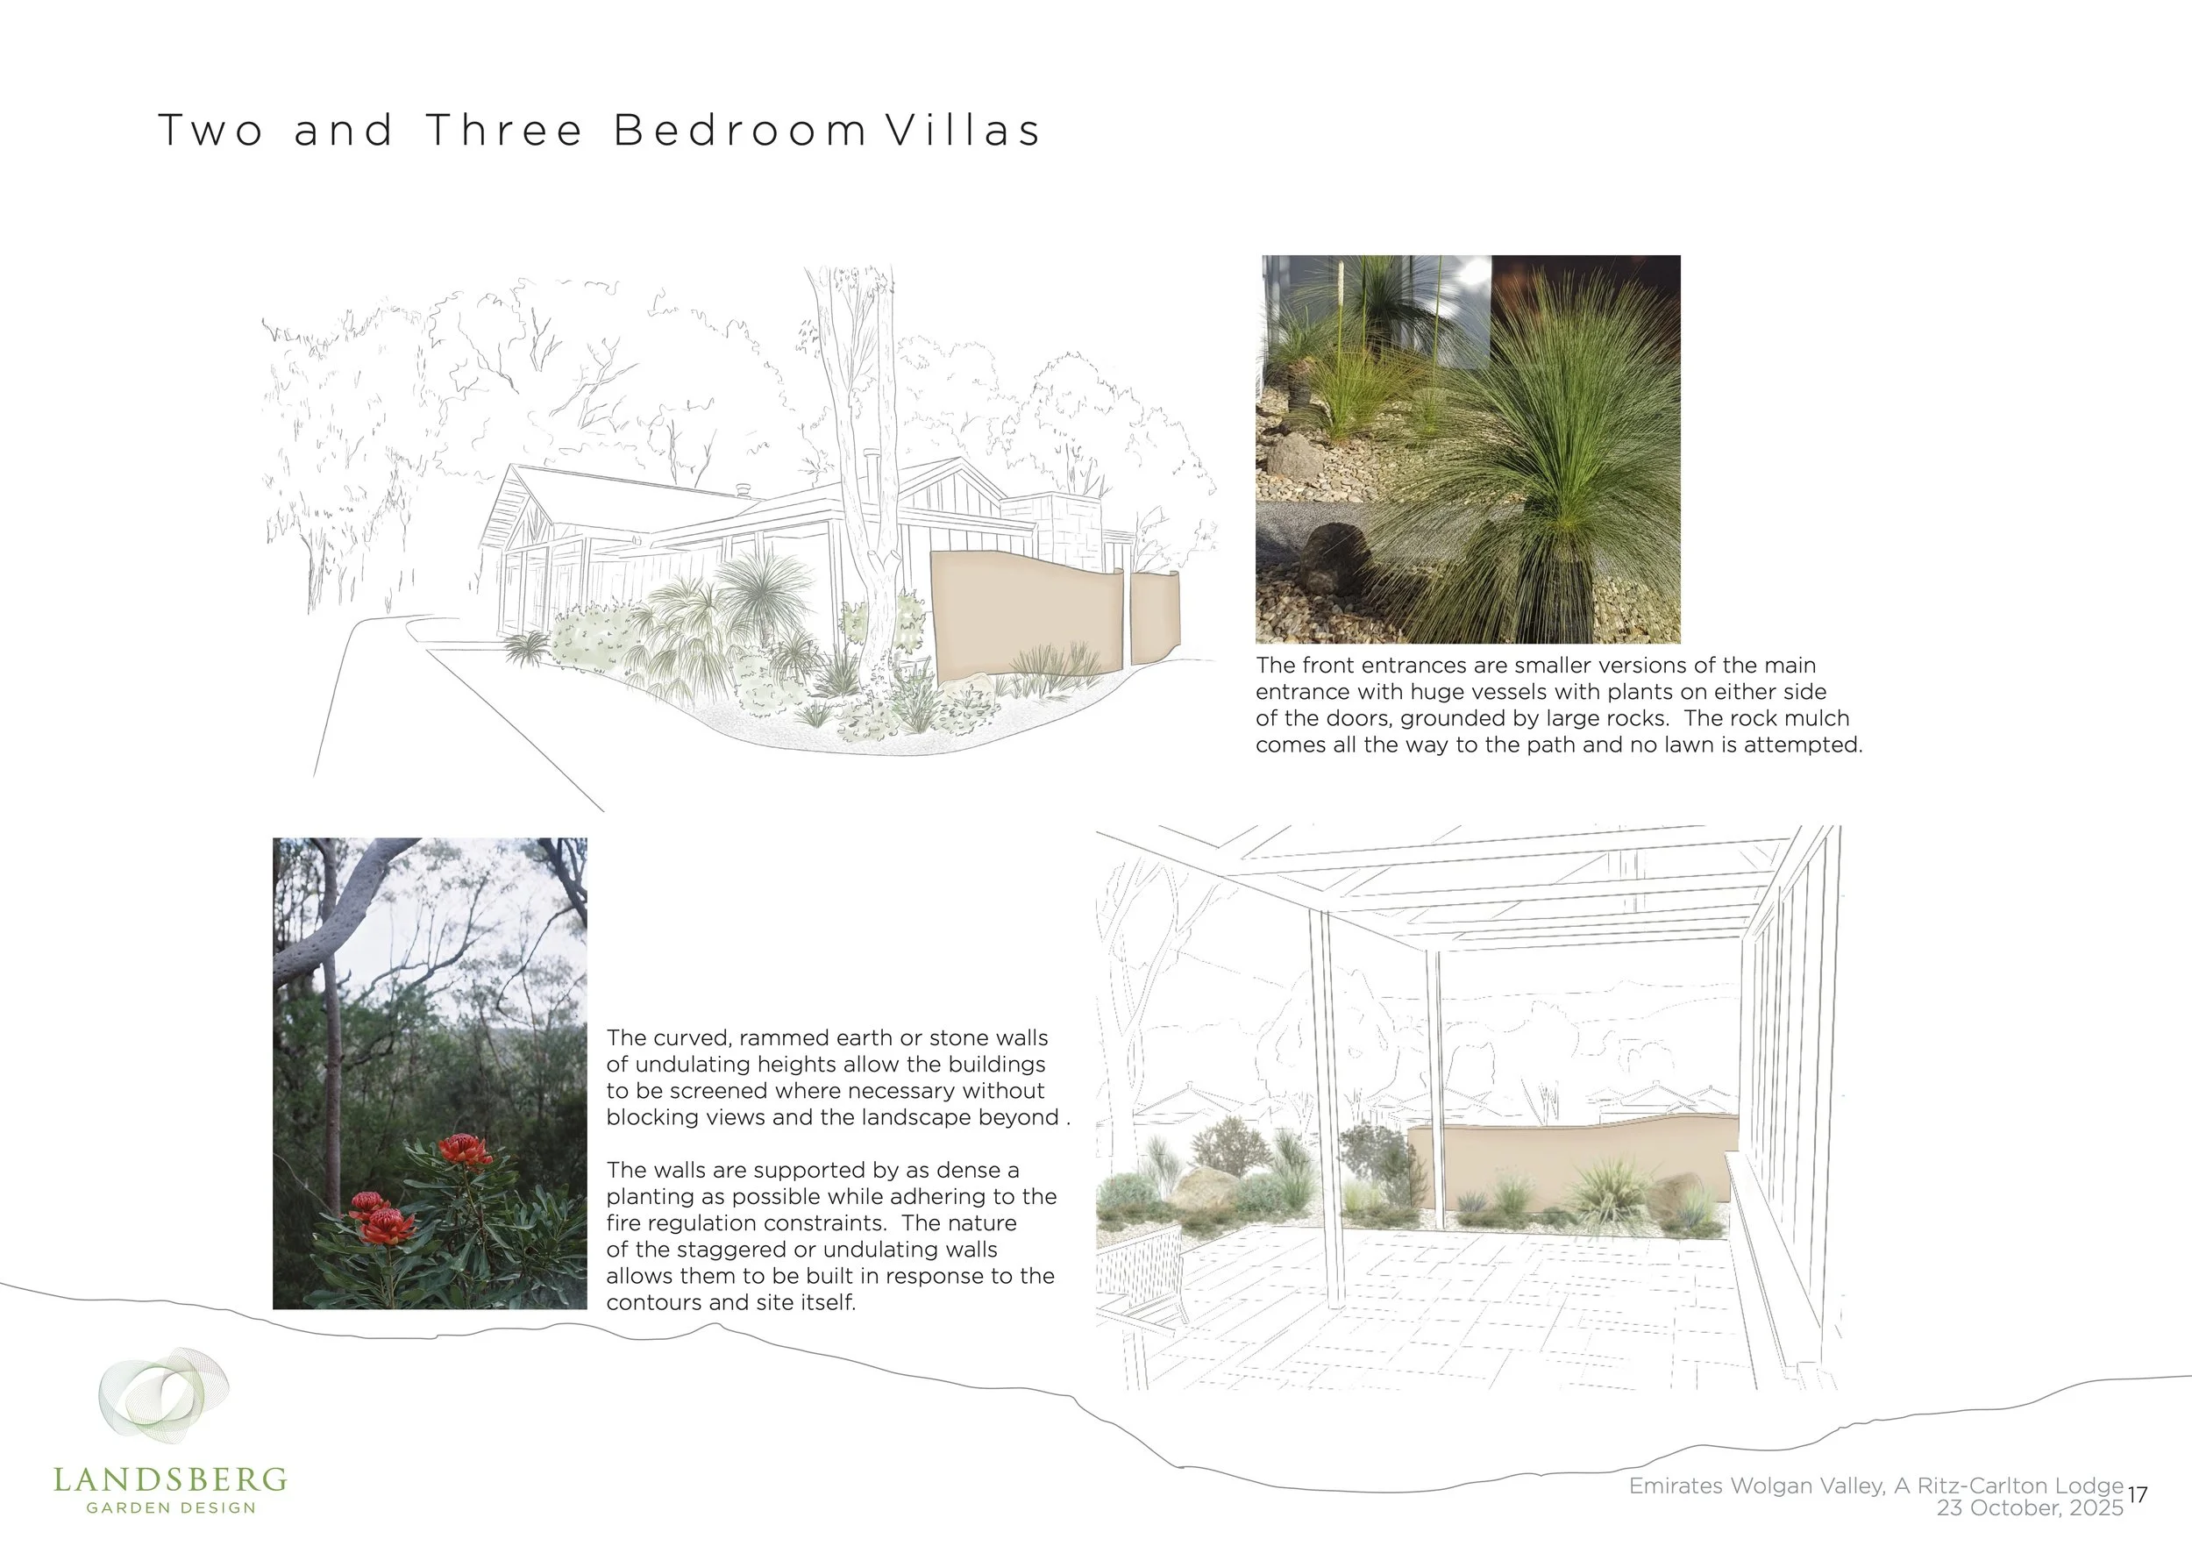
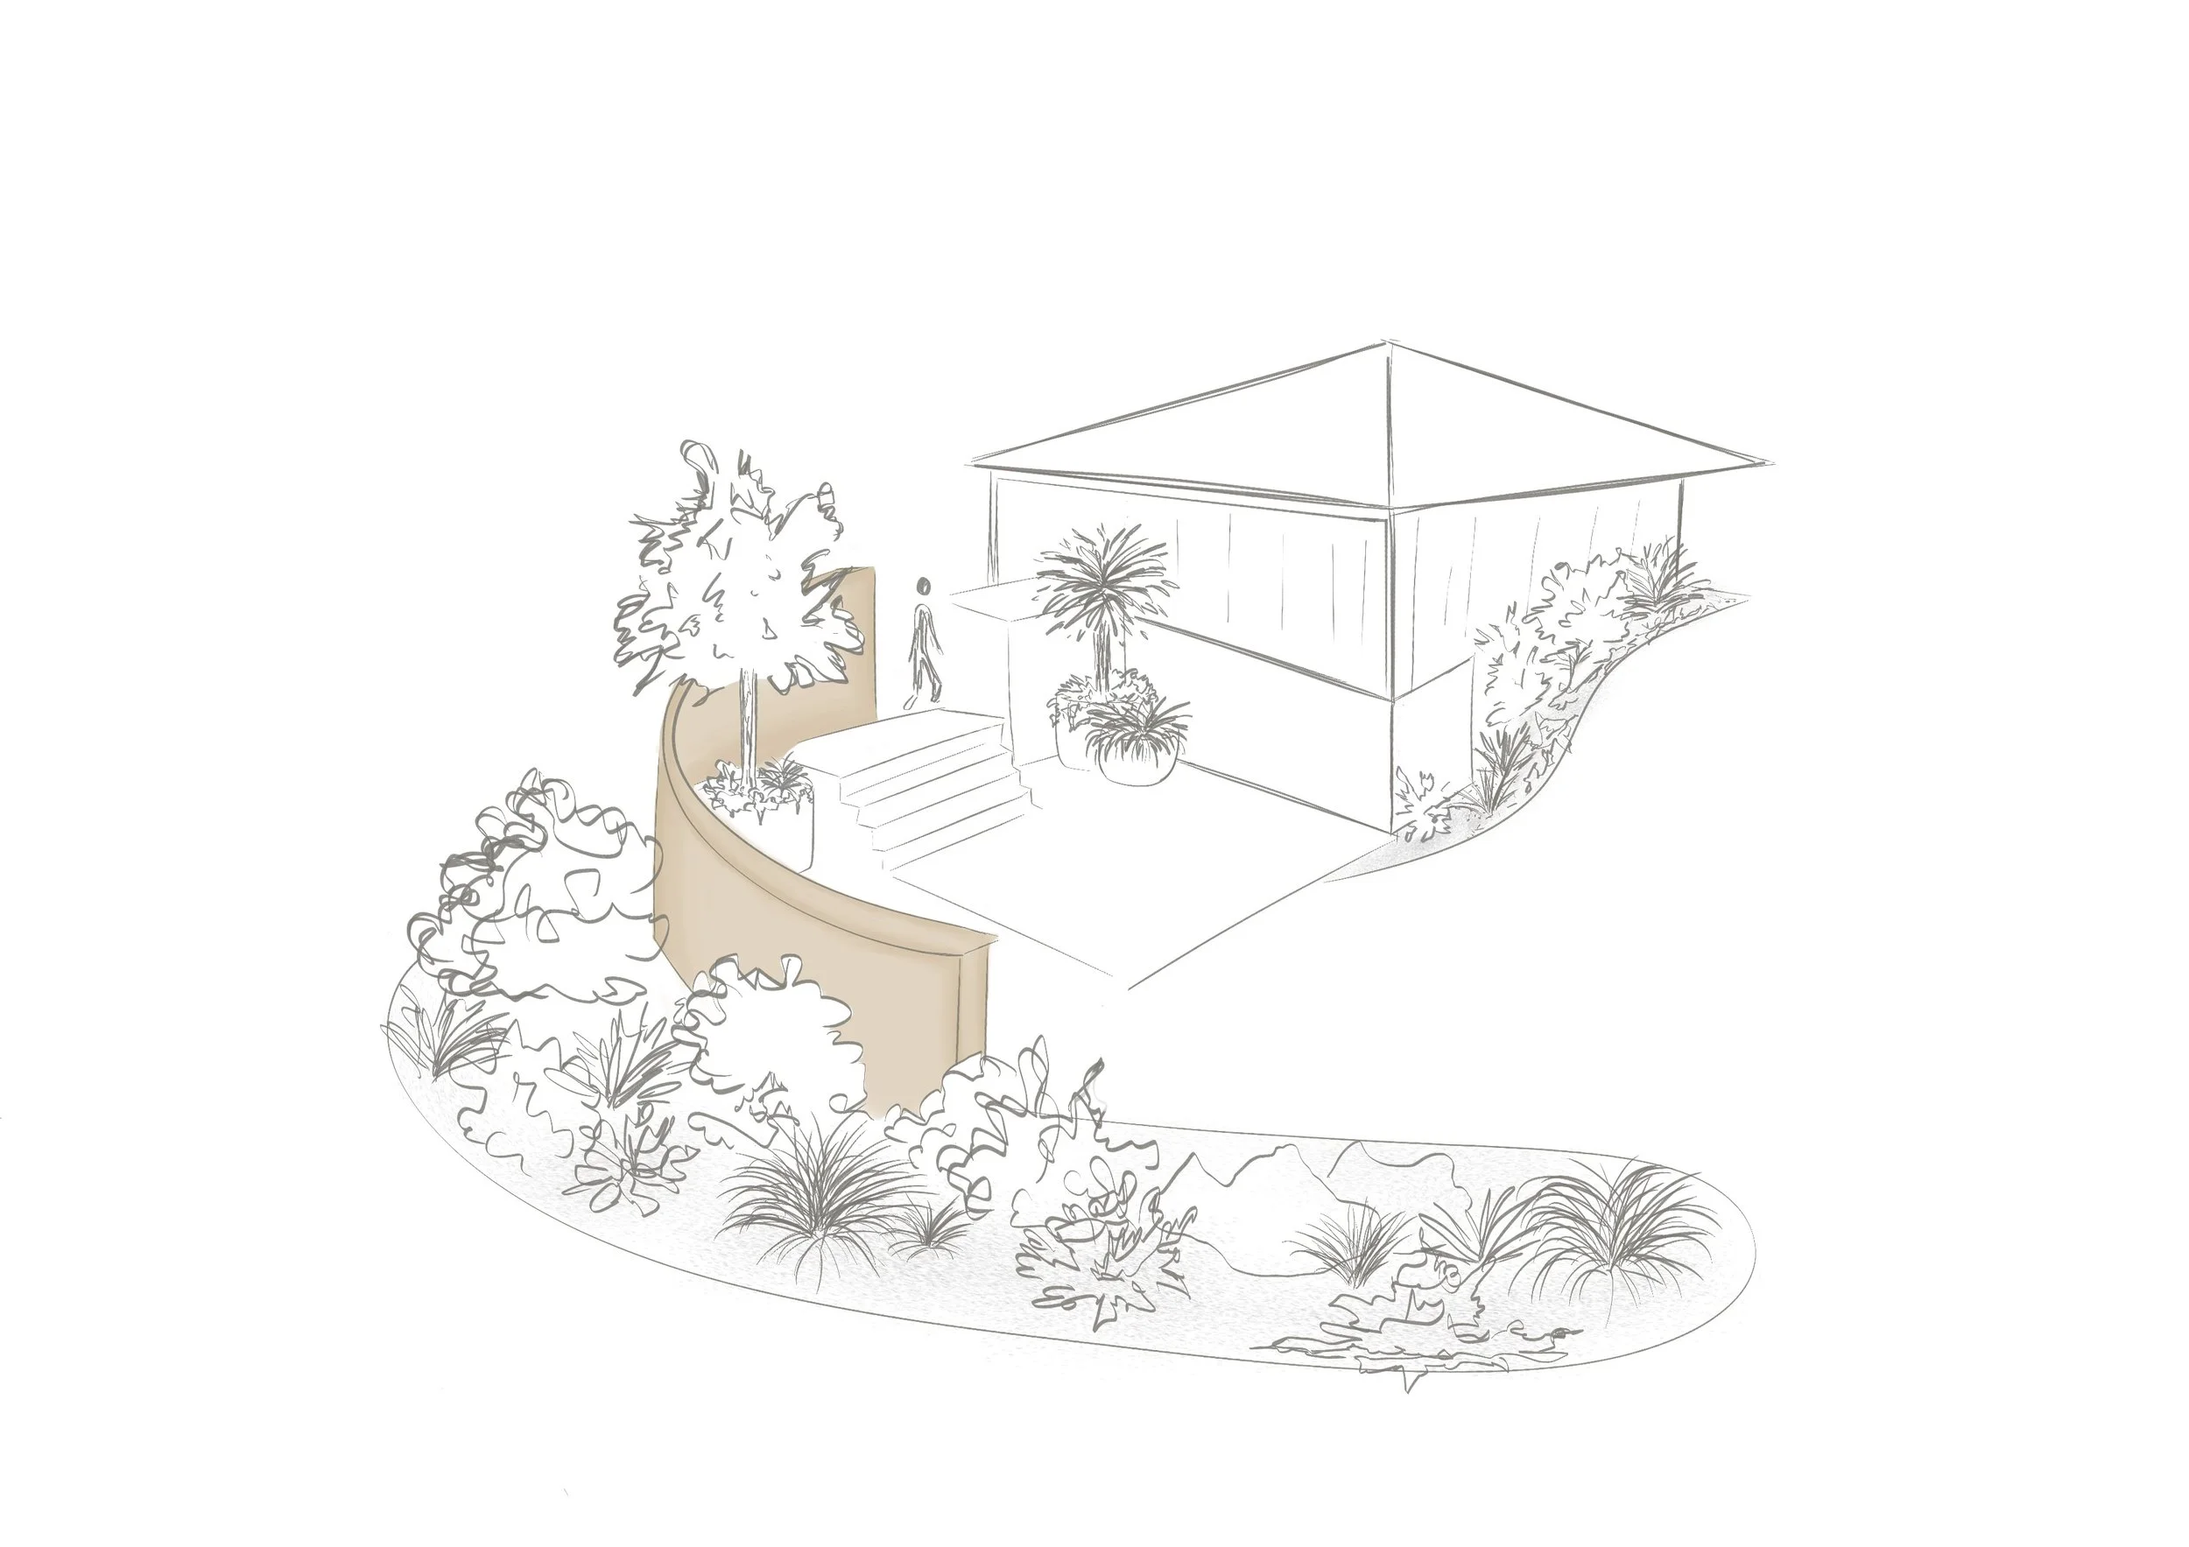
The front entrances to the lodges are smaller versions of the main entrance with huge vessels with plants on either side of the doors, grounded by large rocks.
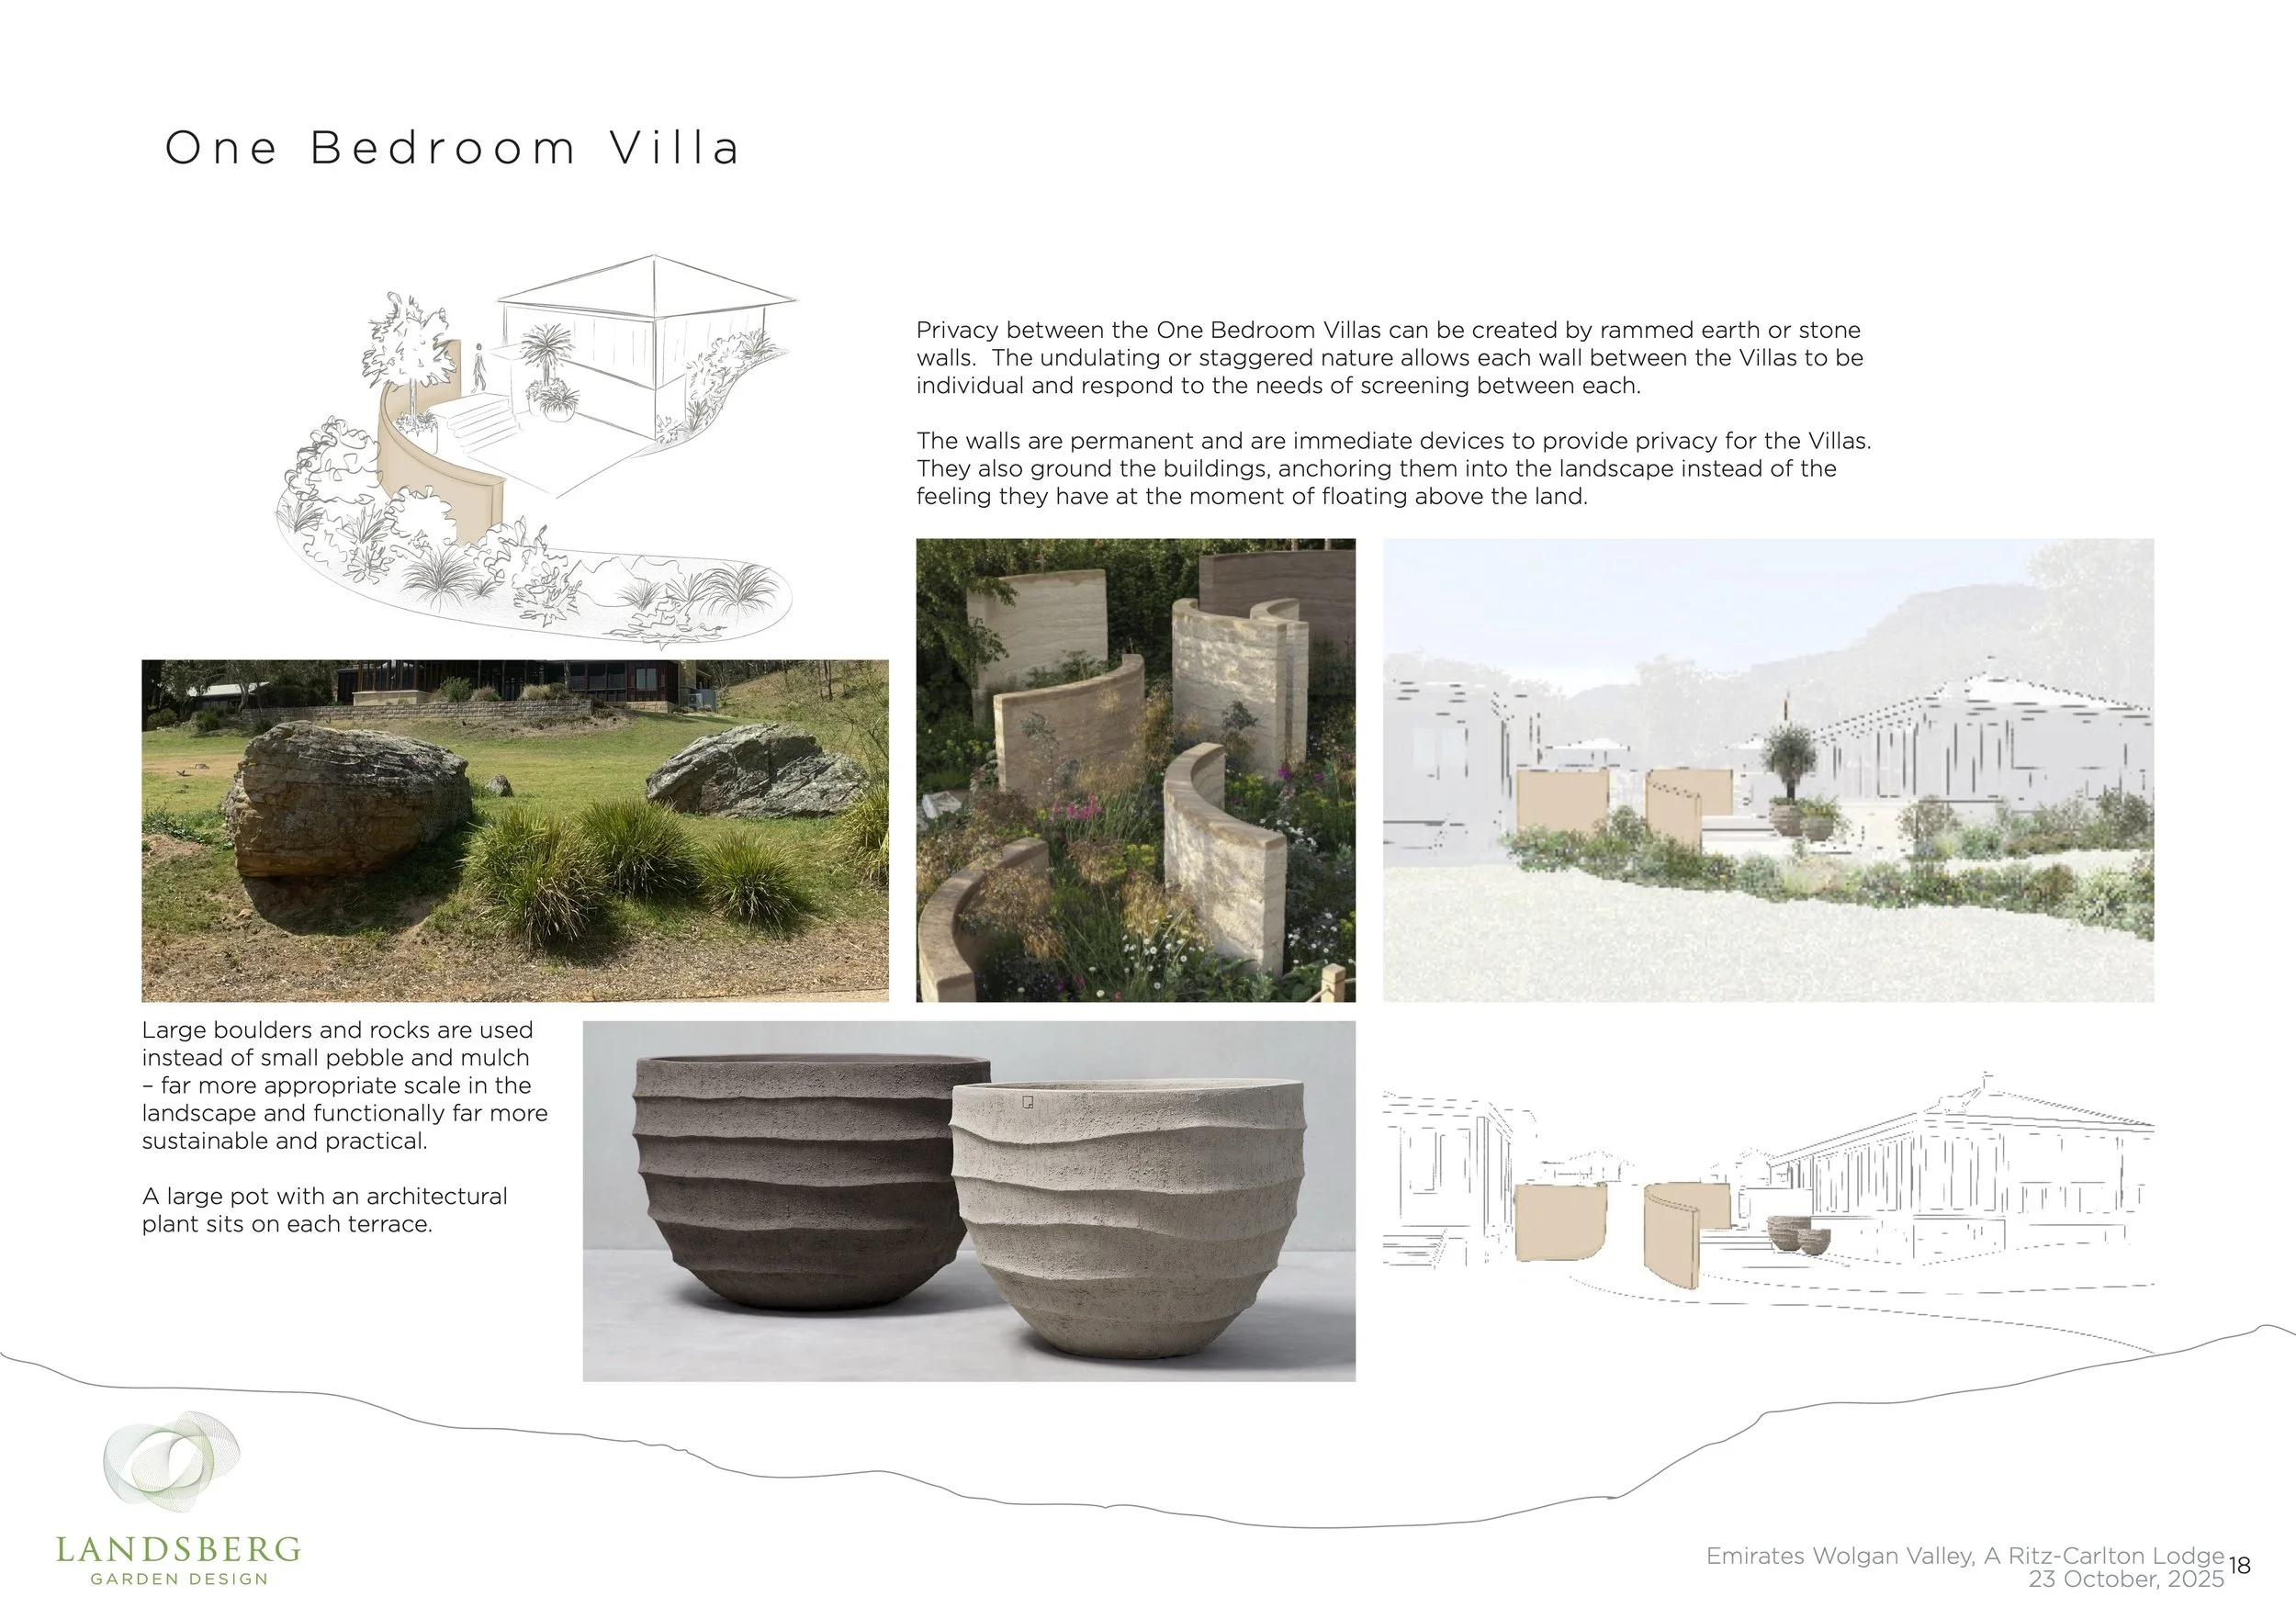
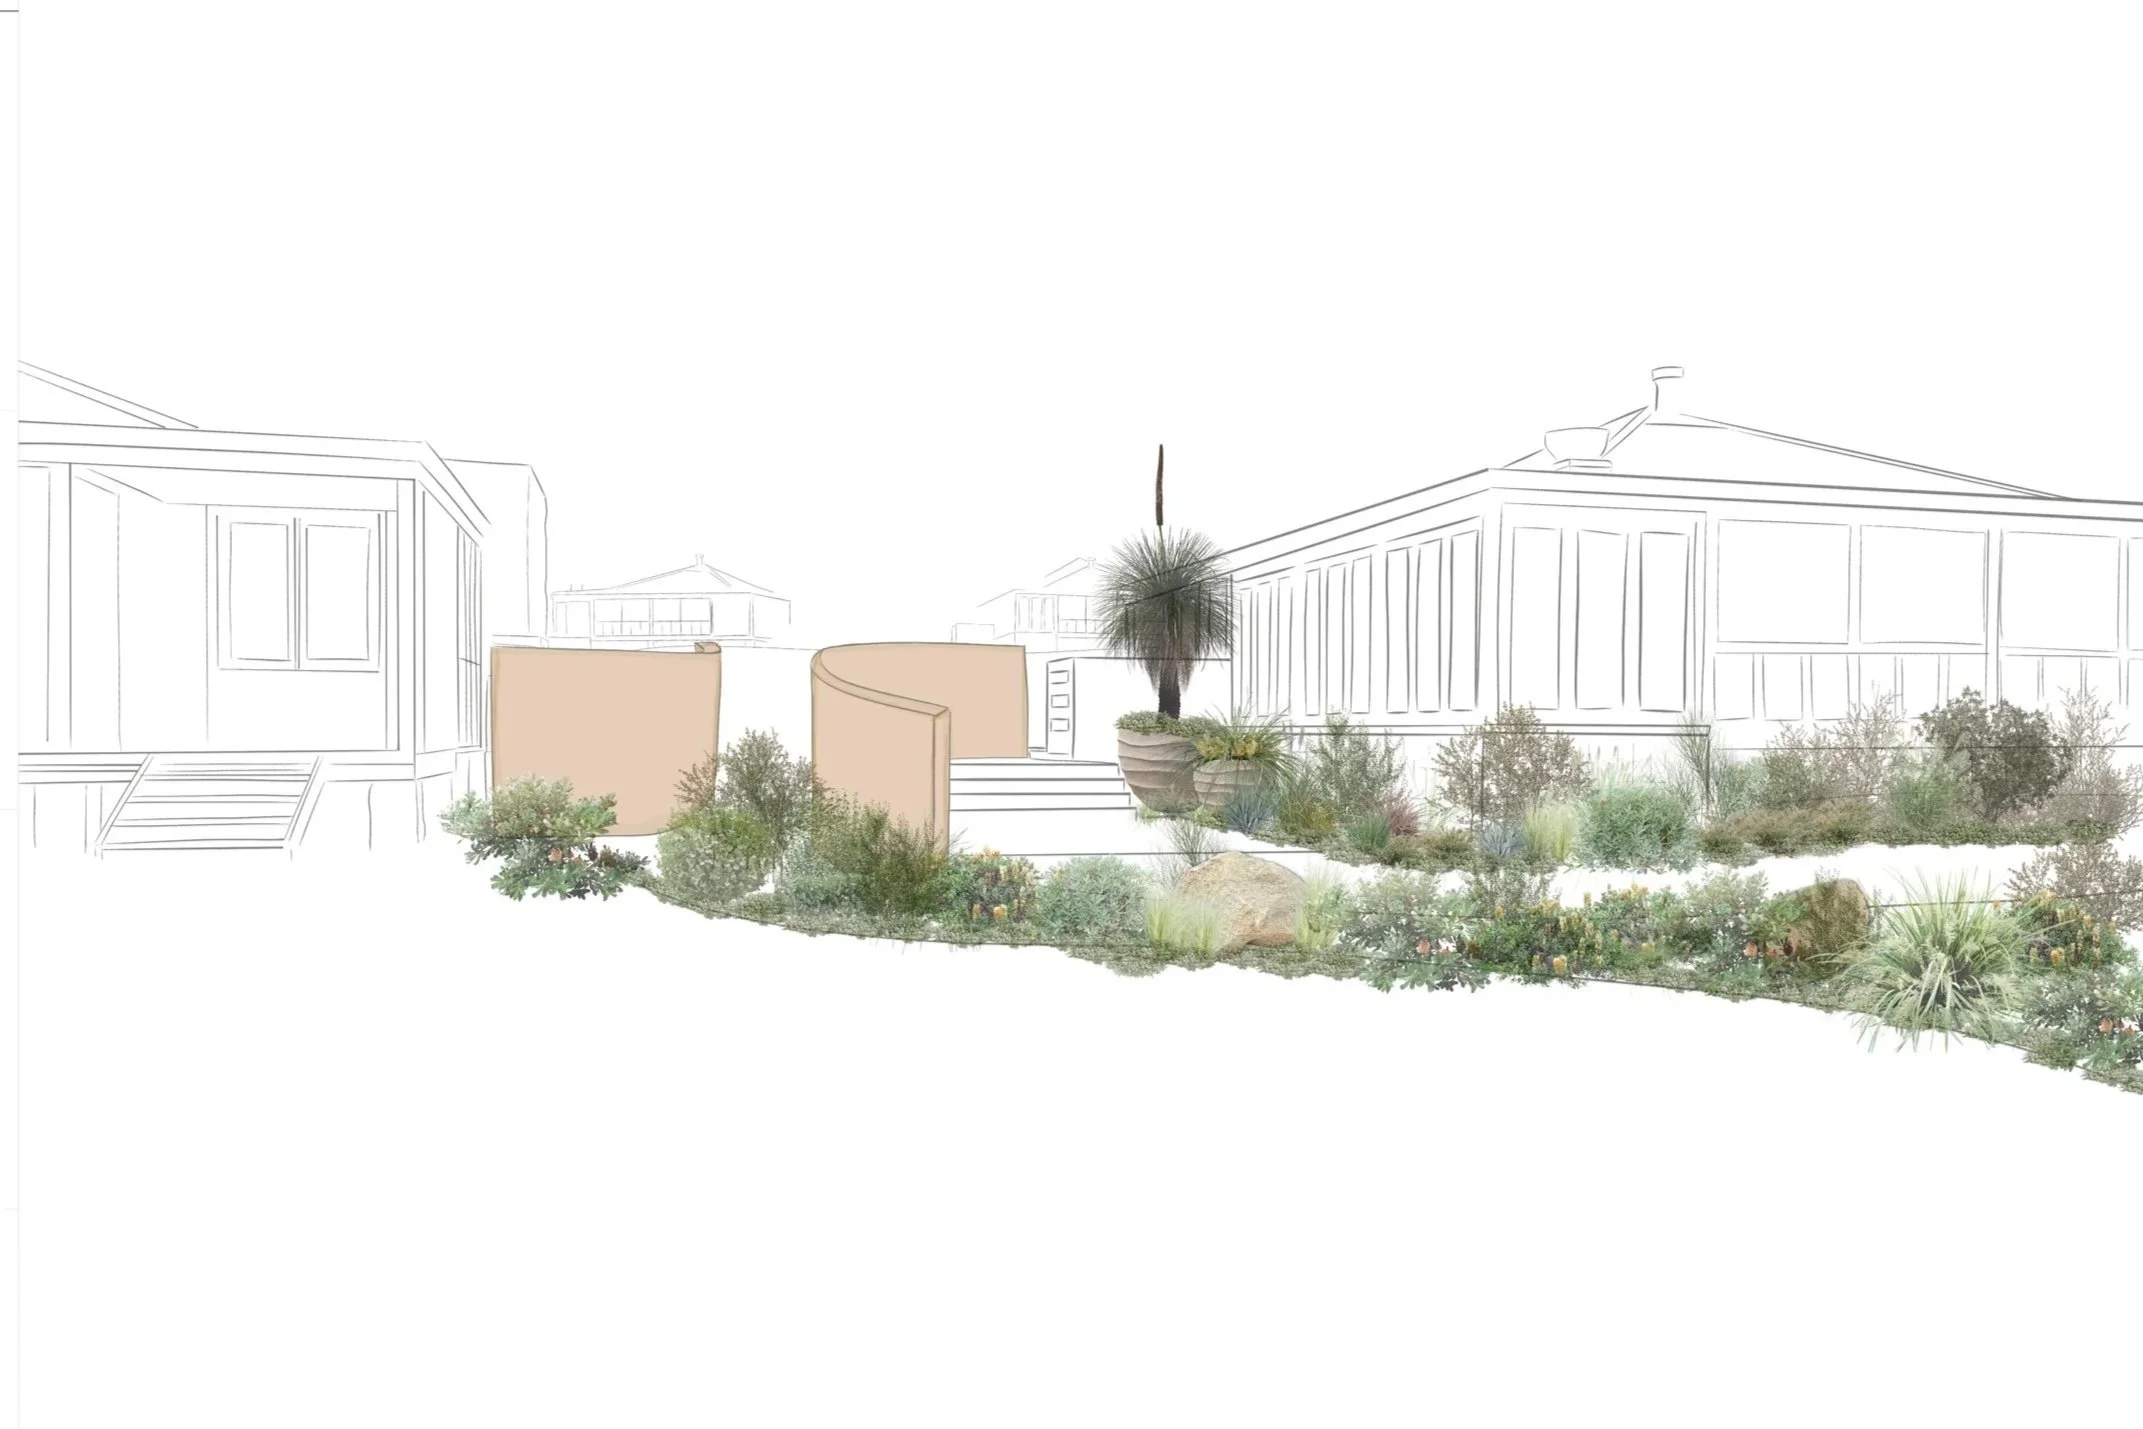
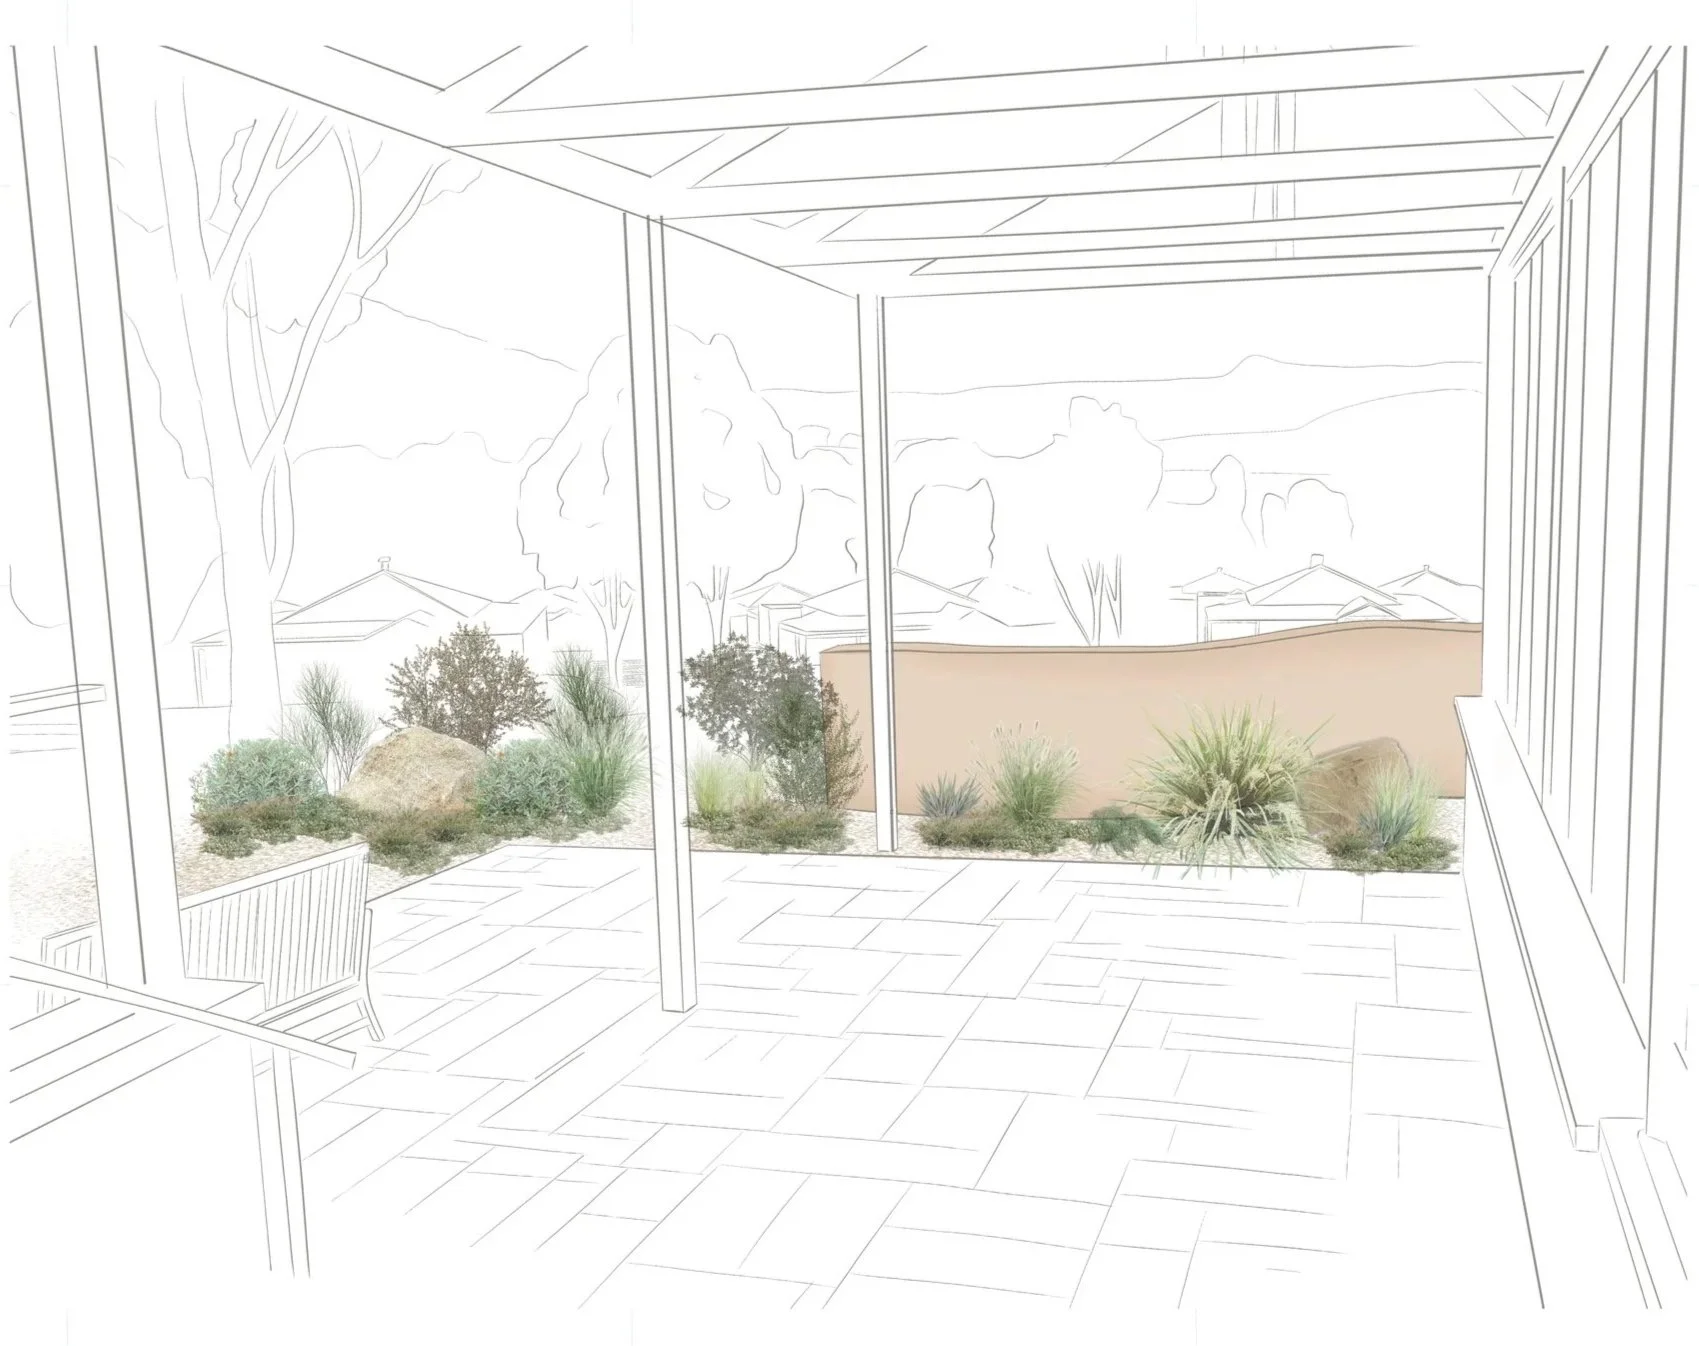
The curved, undulating rammed earth walls allow the buildings to be screened where necessary without blocking views and the landscape beyond. The walls are supported by dense planting while adhering to the fire regulation constraints. The nature of the staggered, undulating walls allows them to be built in response to the contours and site itself.
Rammed earth walls provide privacy between the one bedroom lodges and undulate to respond to the need for screening between each. The walls ground the buildings, anchoring them into the landscape.
Large boulders and rocks are used to further anchor the lodges into the landscape. A large pot with an architectural plant sits on each terrace.
Planting Design and Ecology
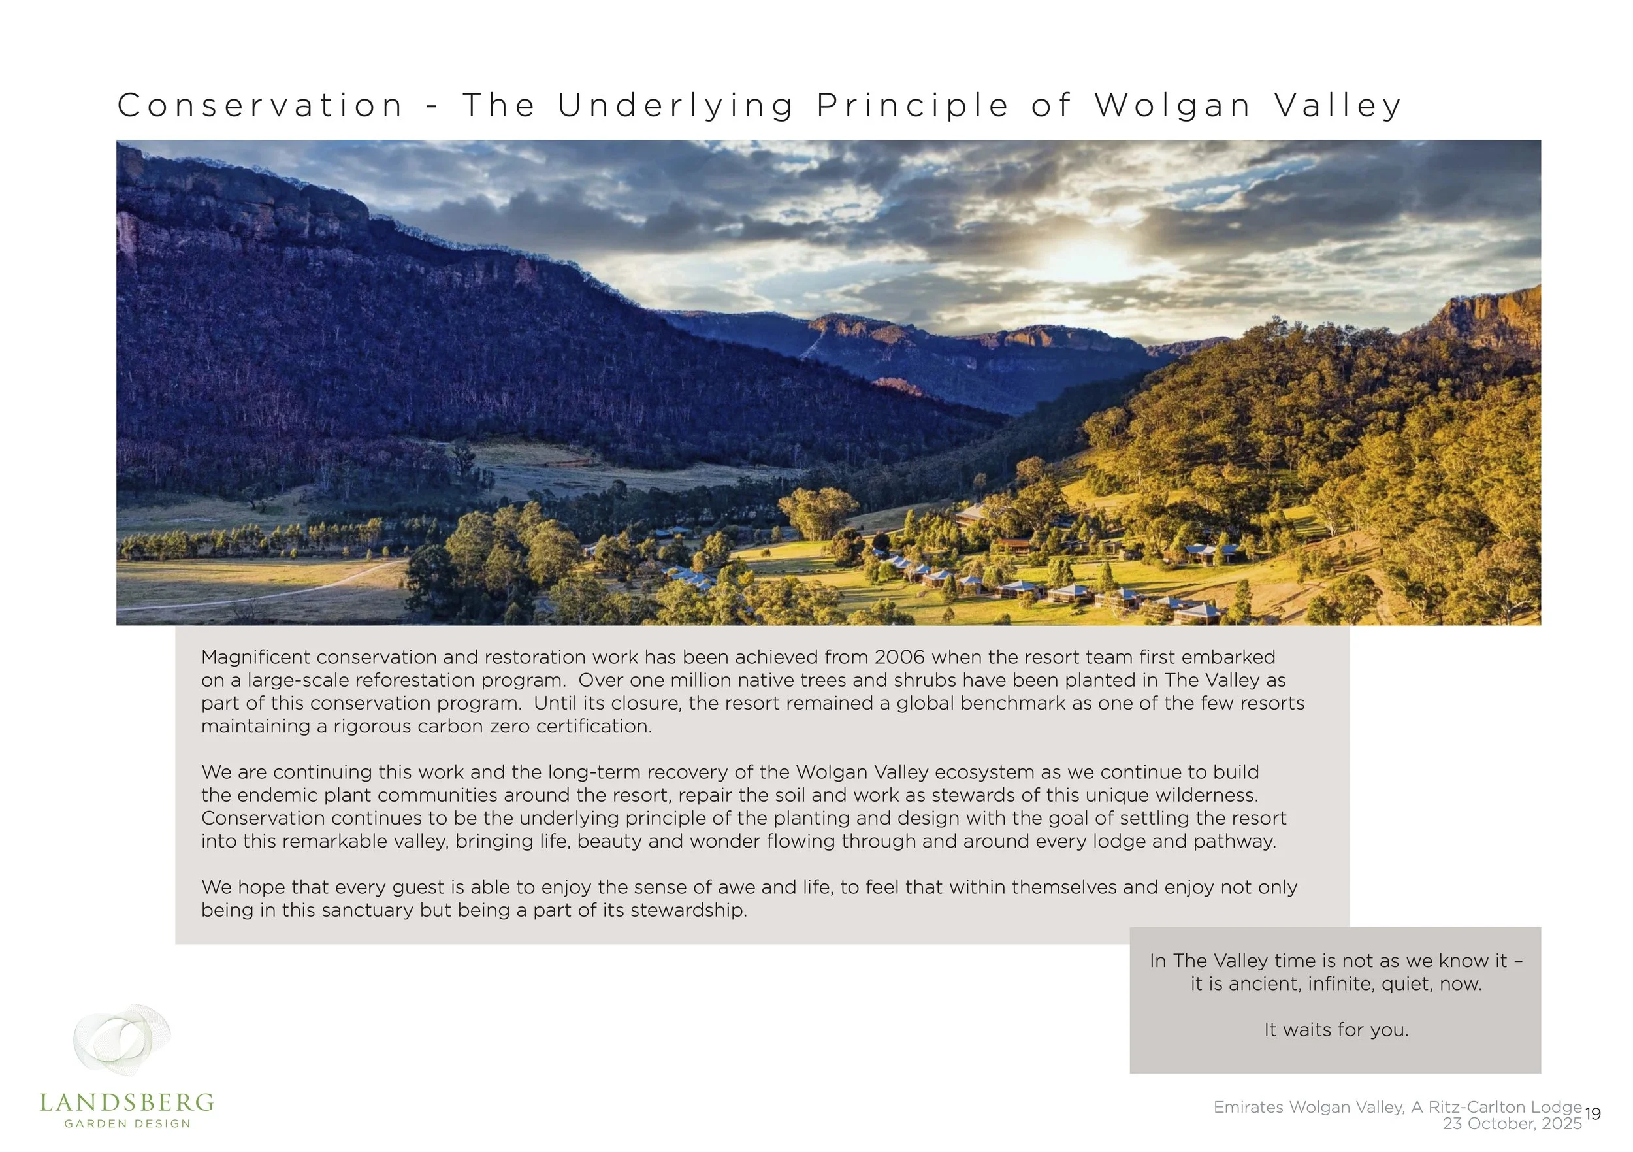
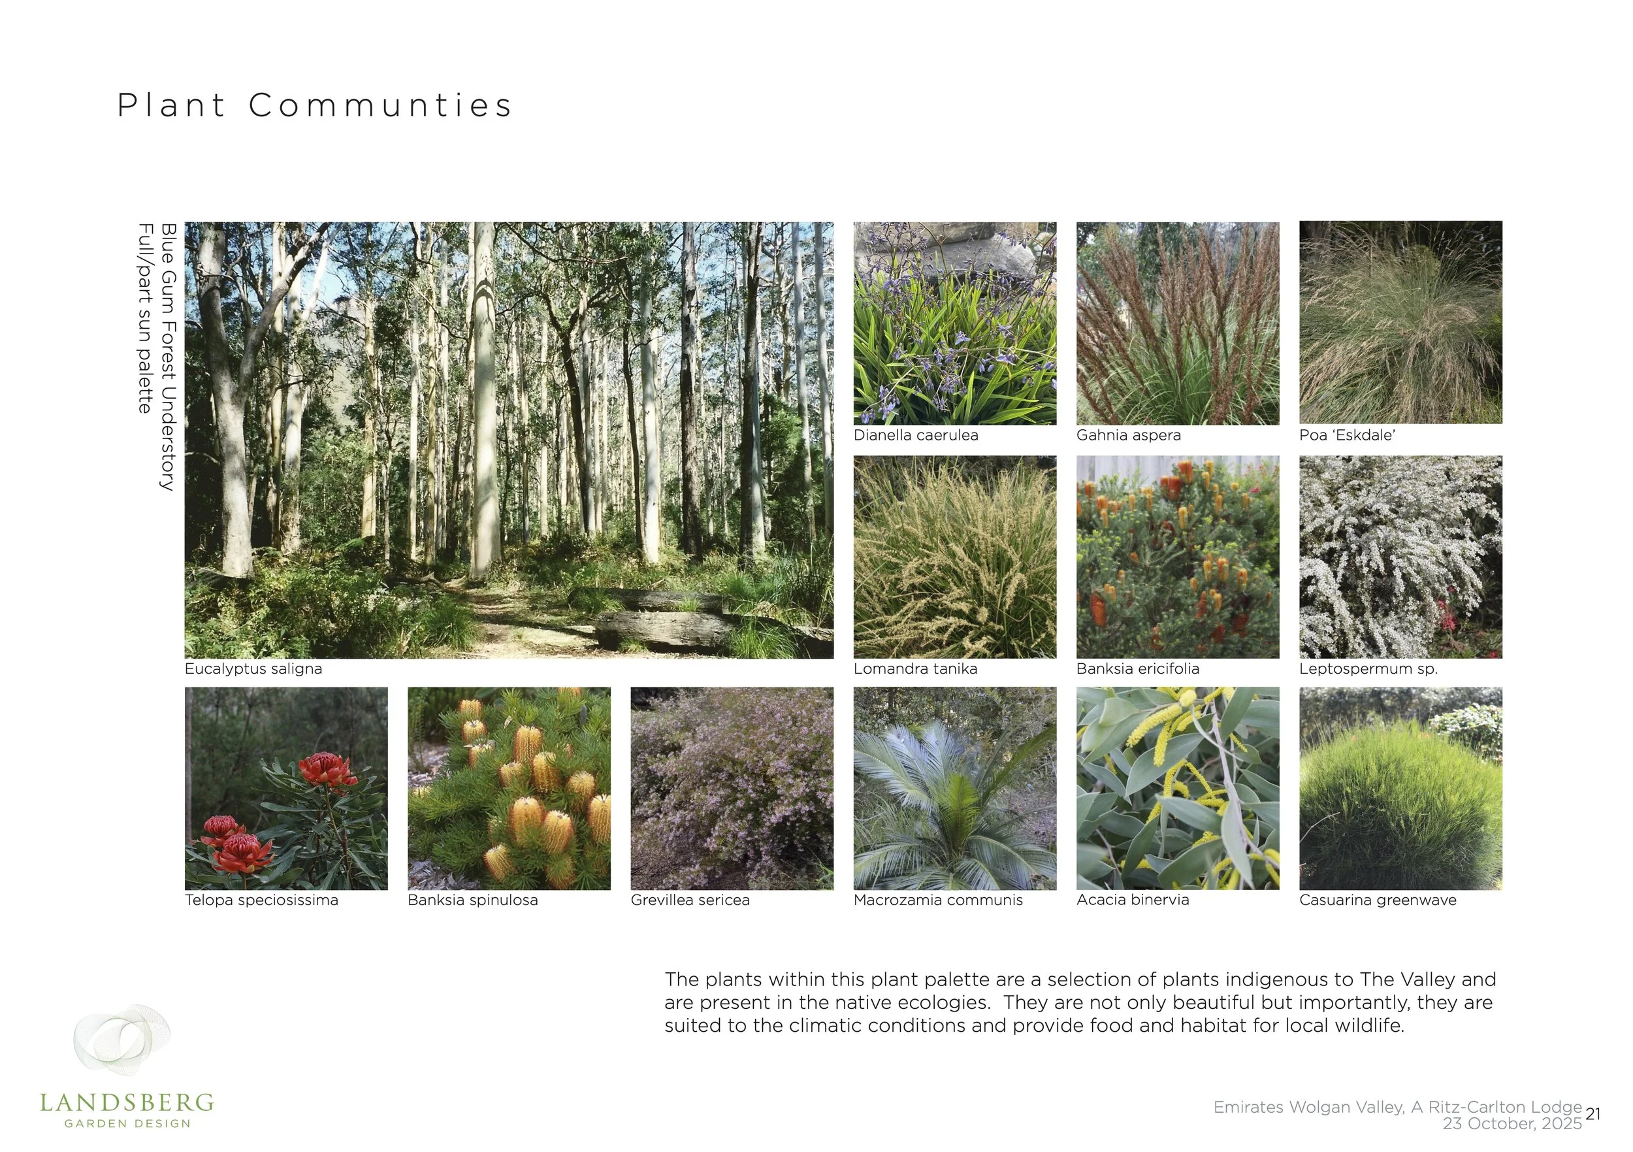
Since 2006, over one million native trees and shrubs have been planted here as part of an extraordinary conservation effort, and the resort has long stood as a benchmark for carbon-zero hospitality. We are continuing this legacy - rebuilding soil, restoring endemic plant communities, and designing with fire resilience, climate and local wildlife always front of mind.
The spaces are intimate yet expansive. A strategy to bridge the gap between garden and ecology - to make the architecture feel both rooted in private spaces and lead your imagination to the broader landscape beyond.
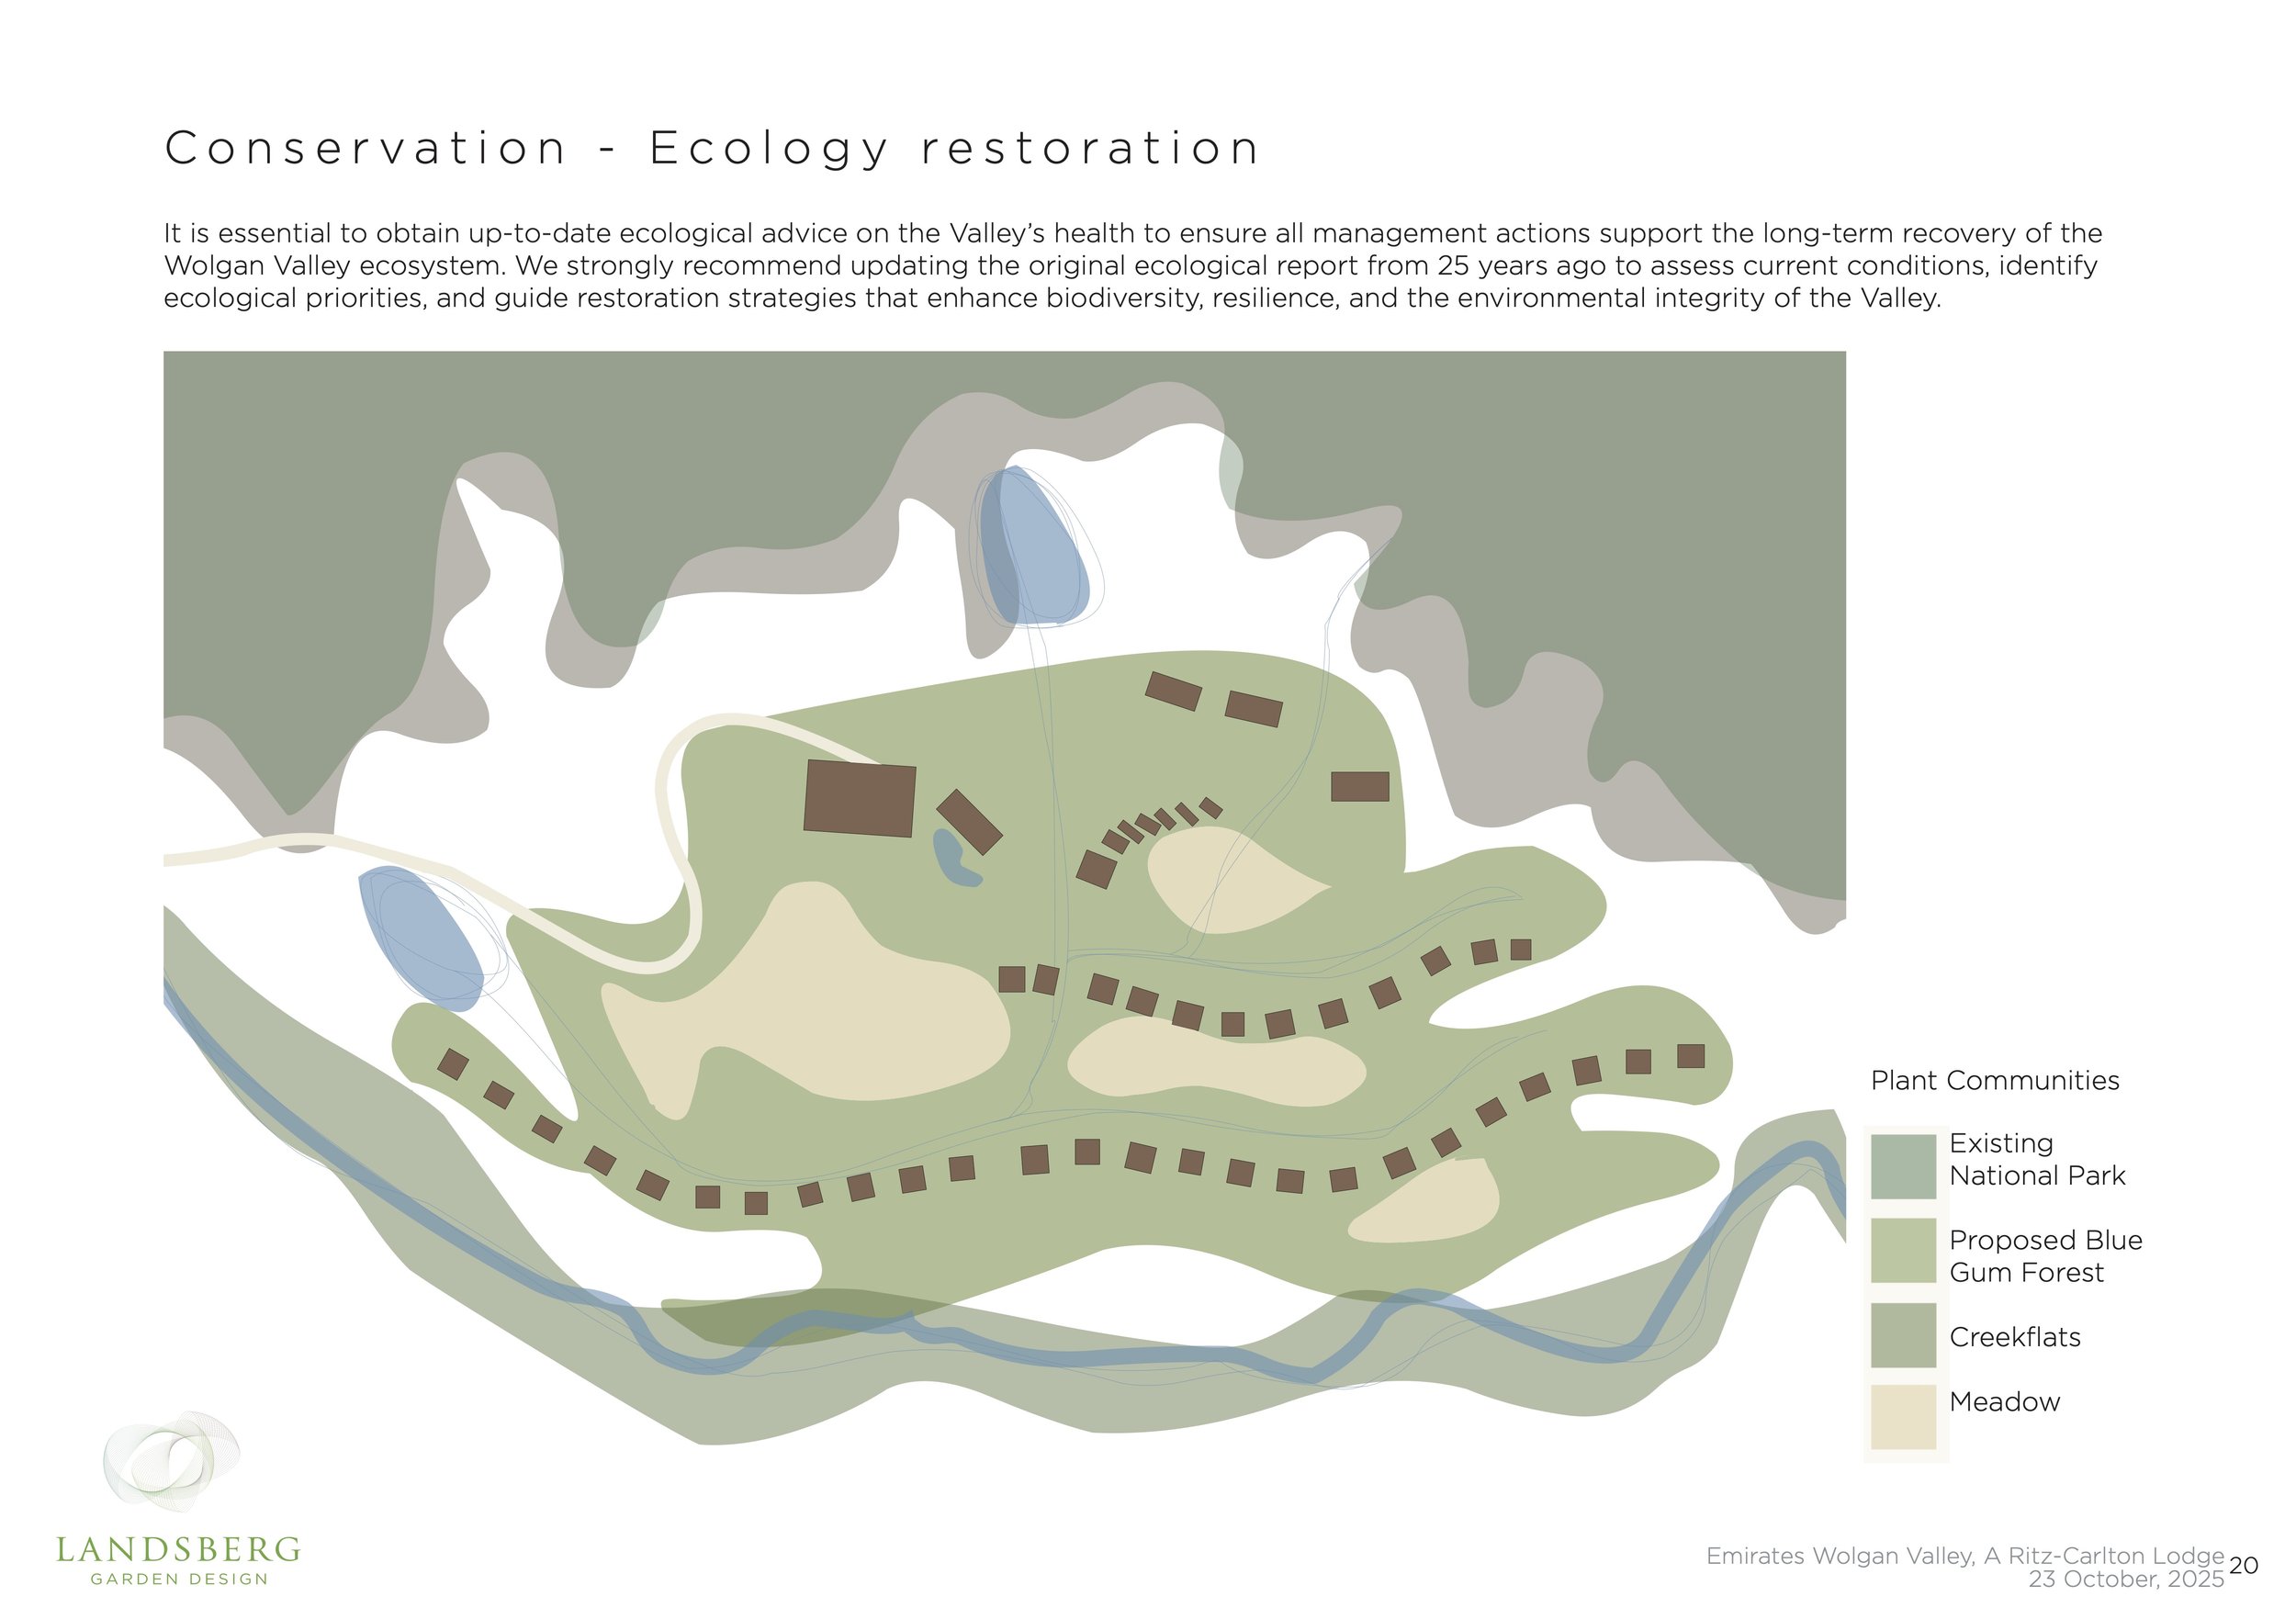
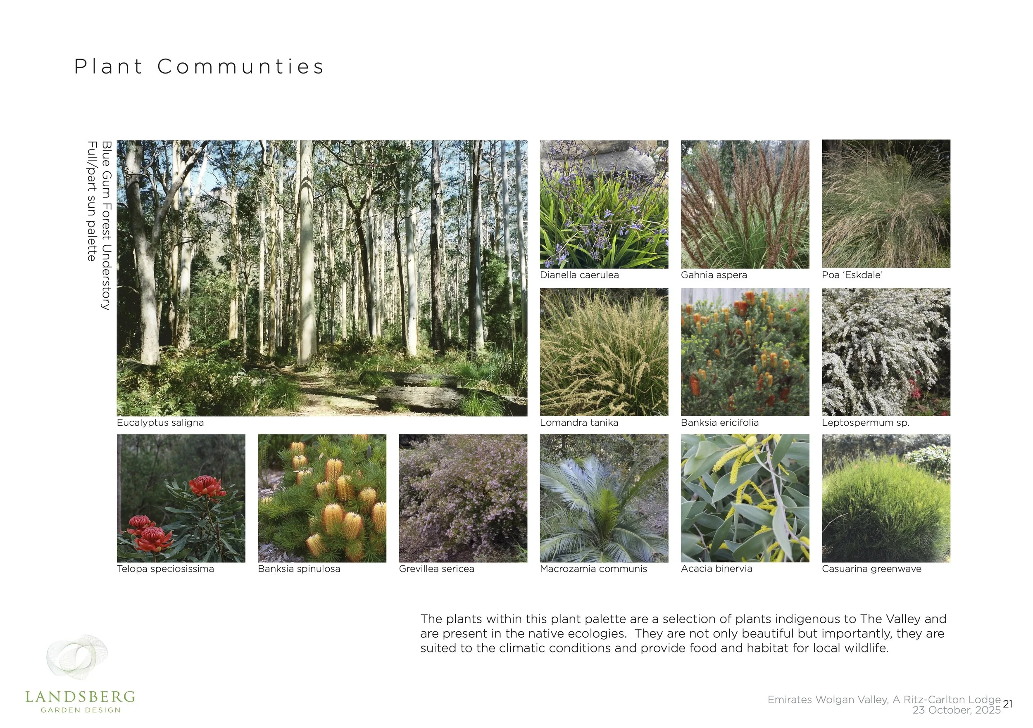
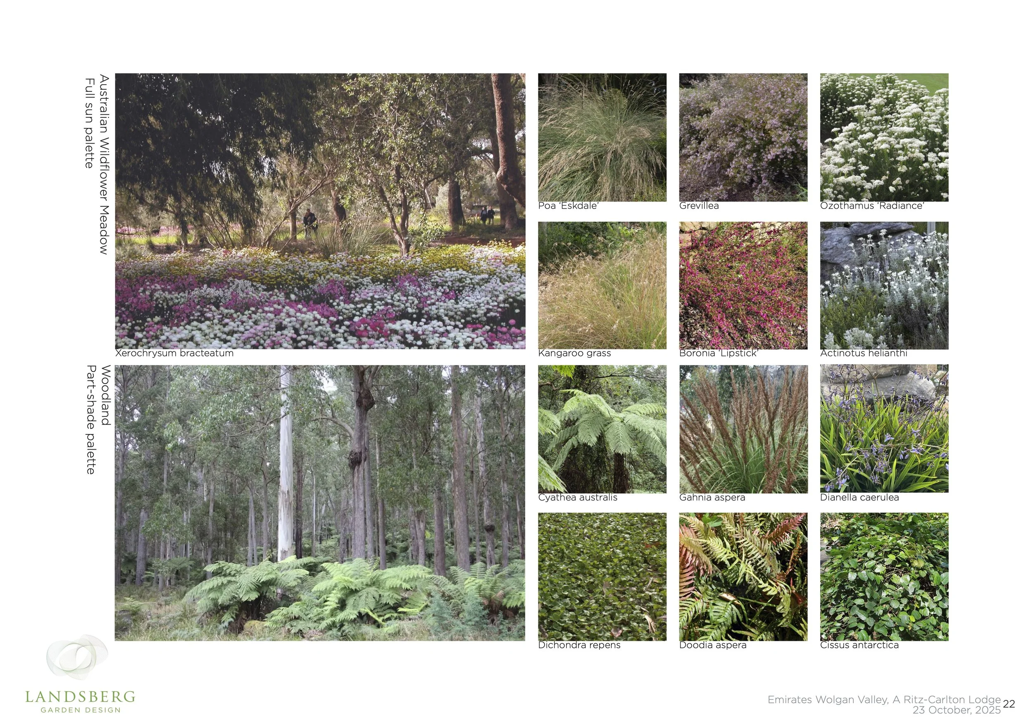
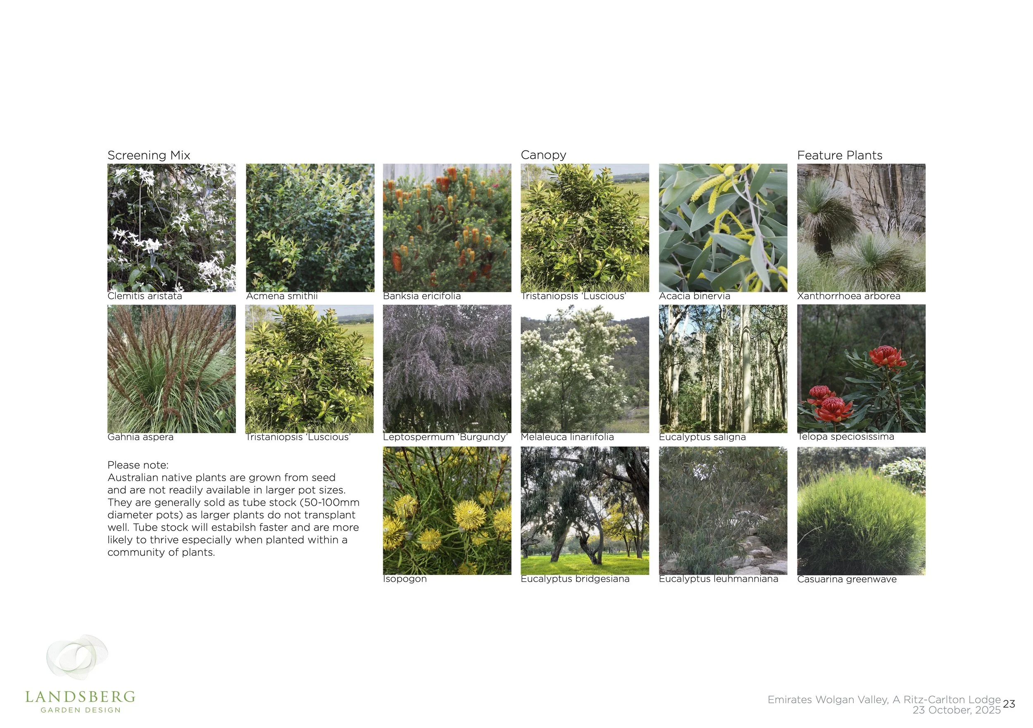
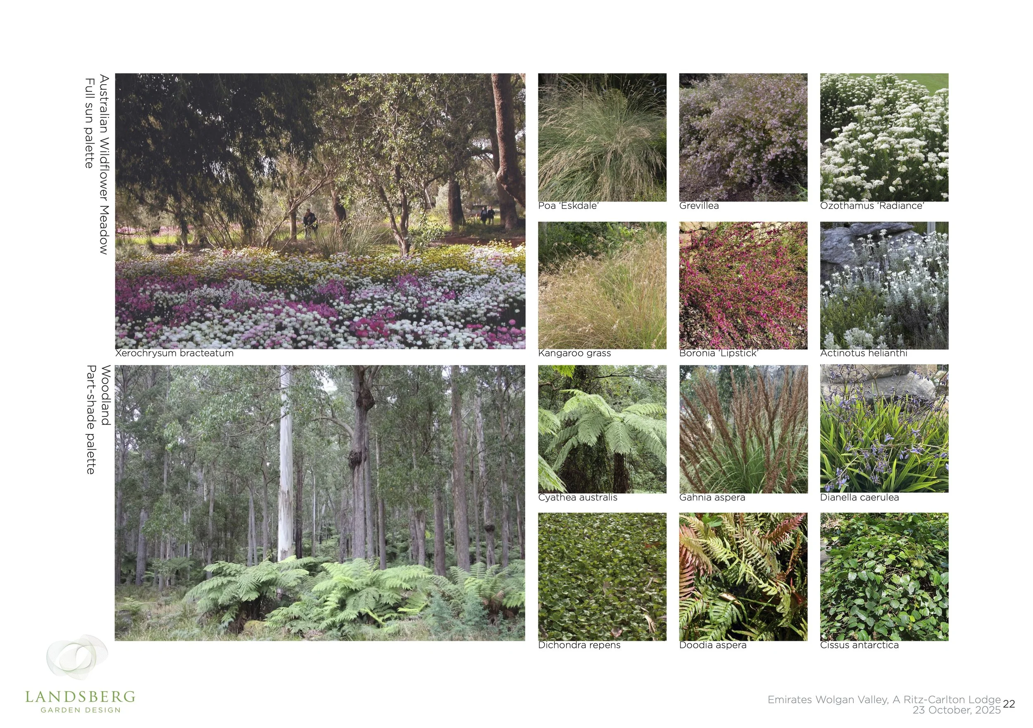
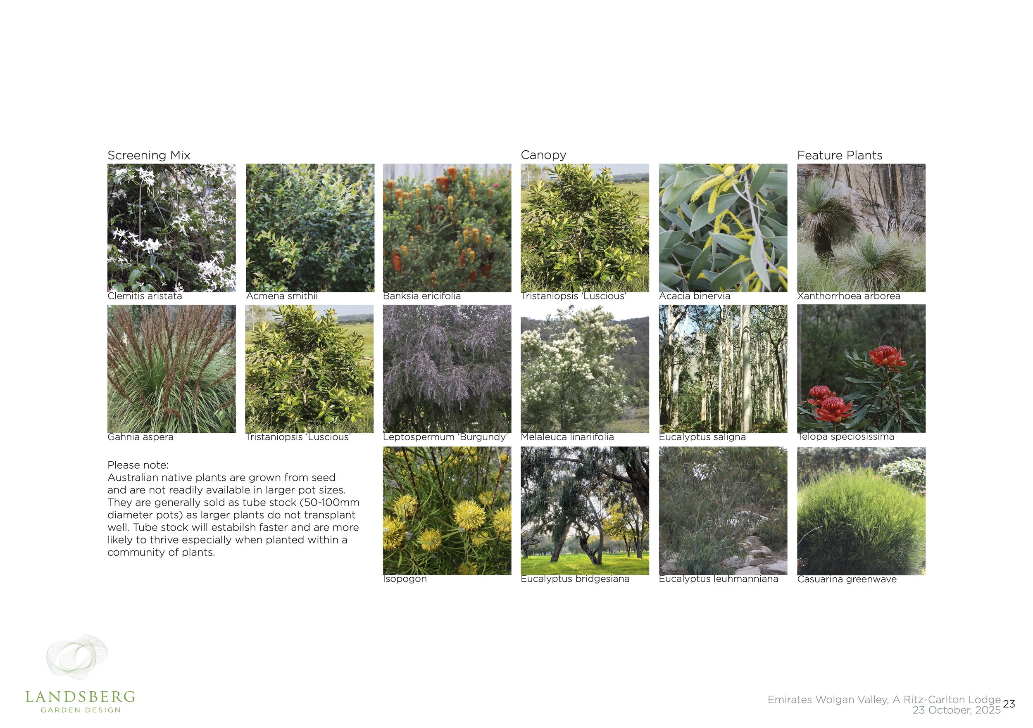
Understanding the local ecologies of the Wolgan Valley was essential. The local ecology types of Blue Gum Forest, Stringybark woodland, grassy wildflower meadows and sandstone heathlands informed the palette and our response to microclimates on site.
As designers, to translate these cues into a landscape is to consider all the users of this space – human and non-human alike.
Explore our Landscape Concept Board